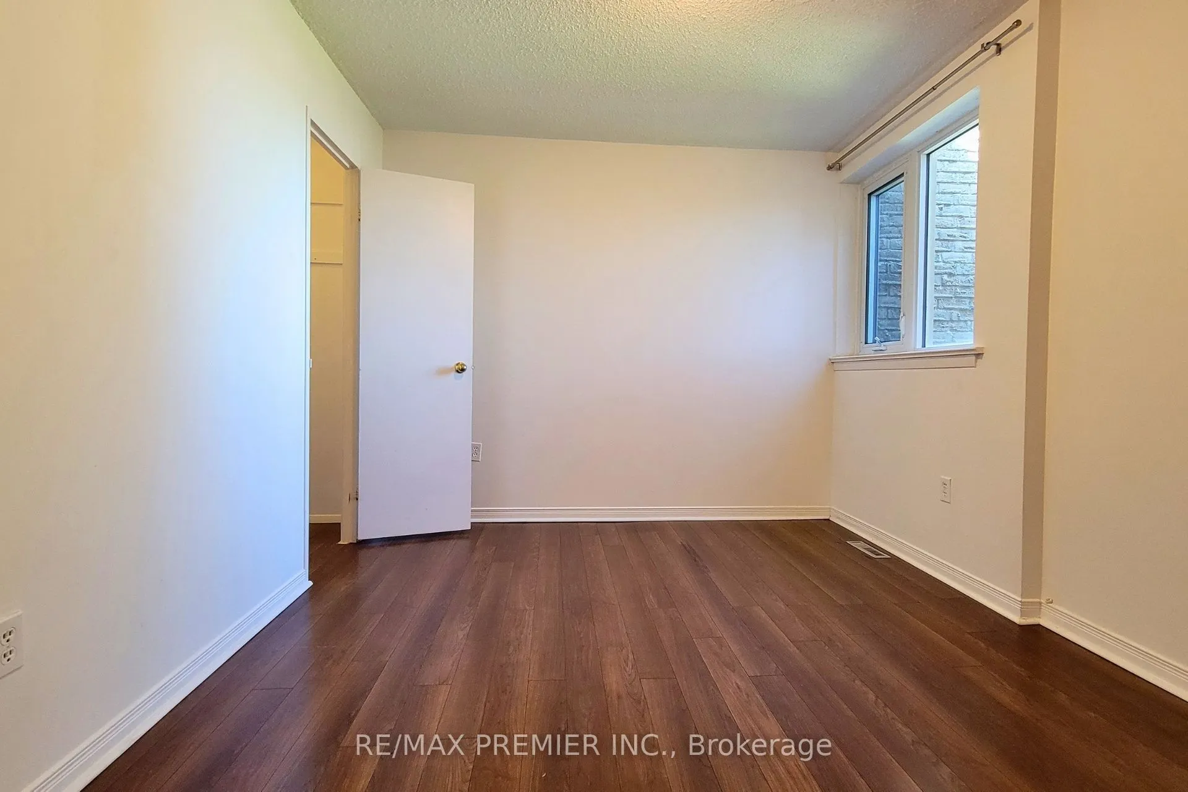
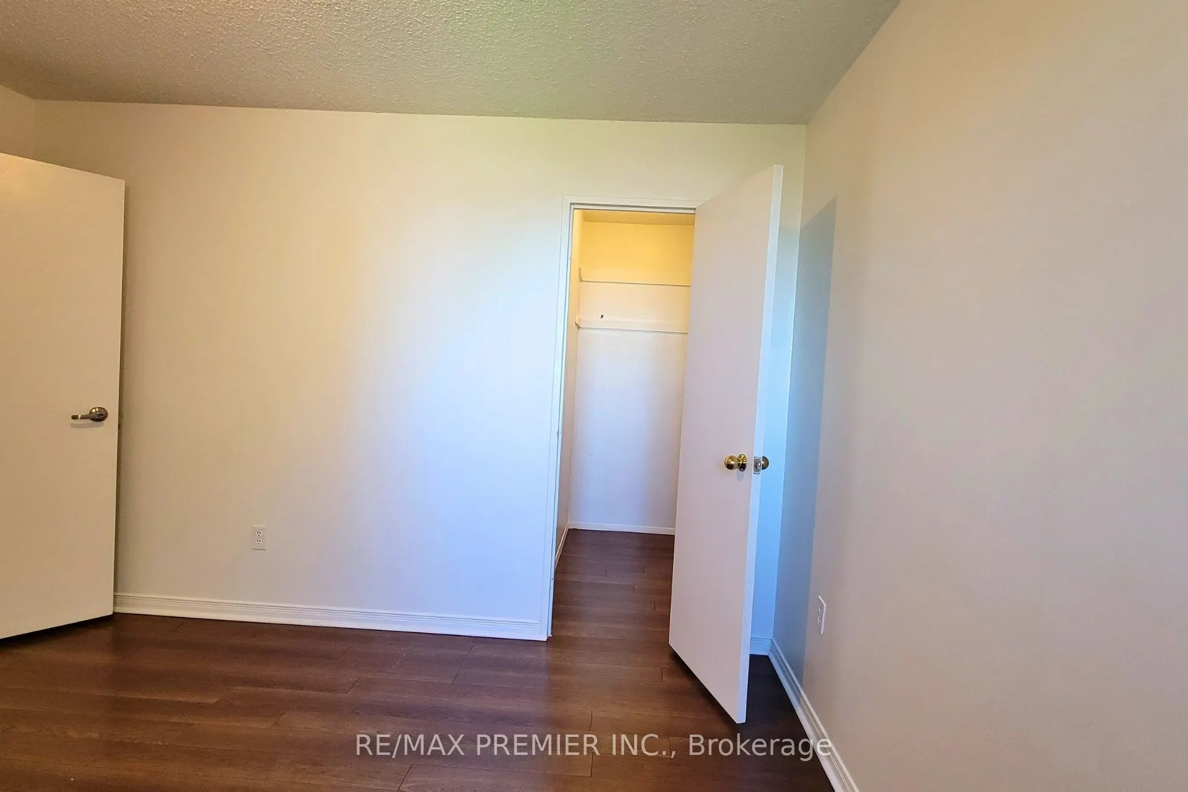
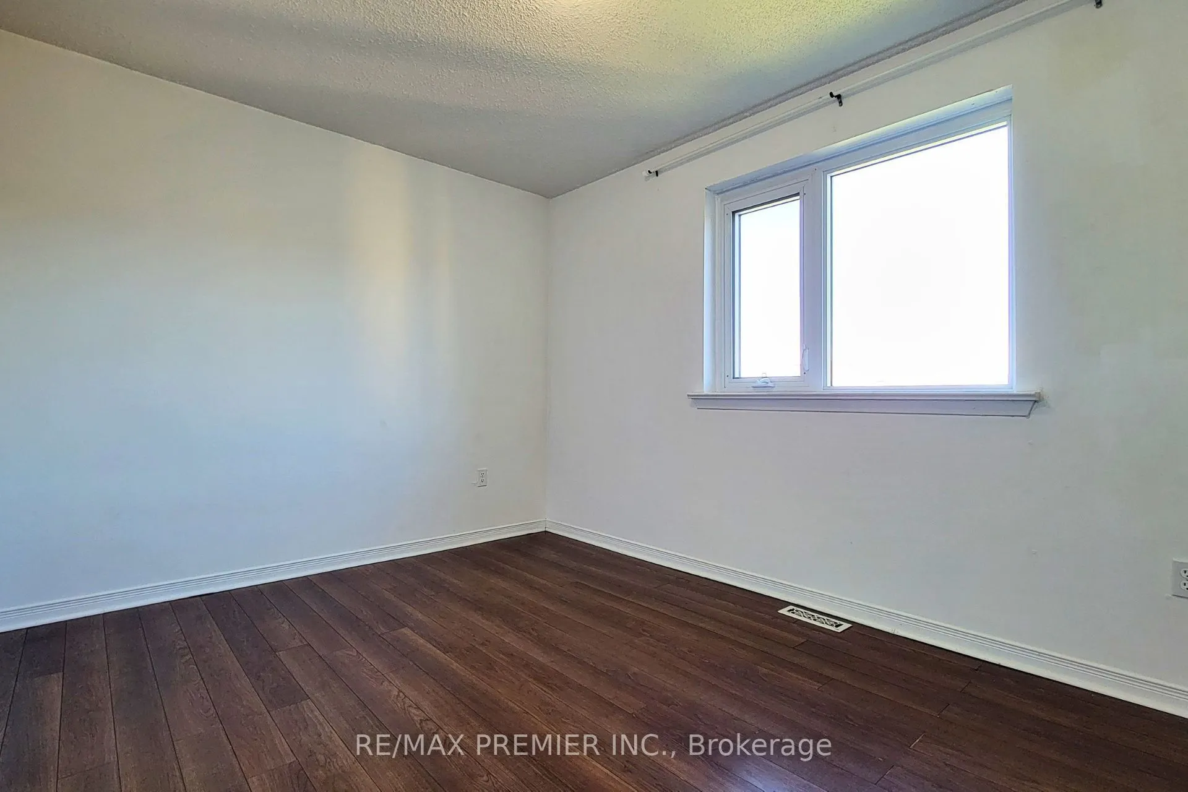
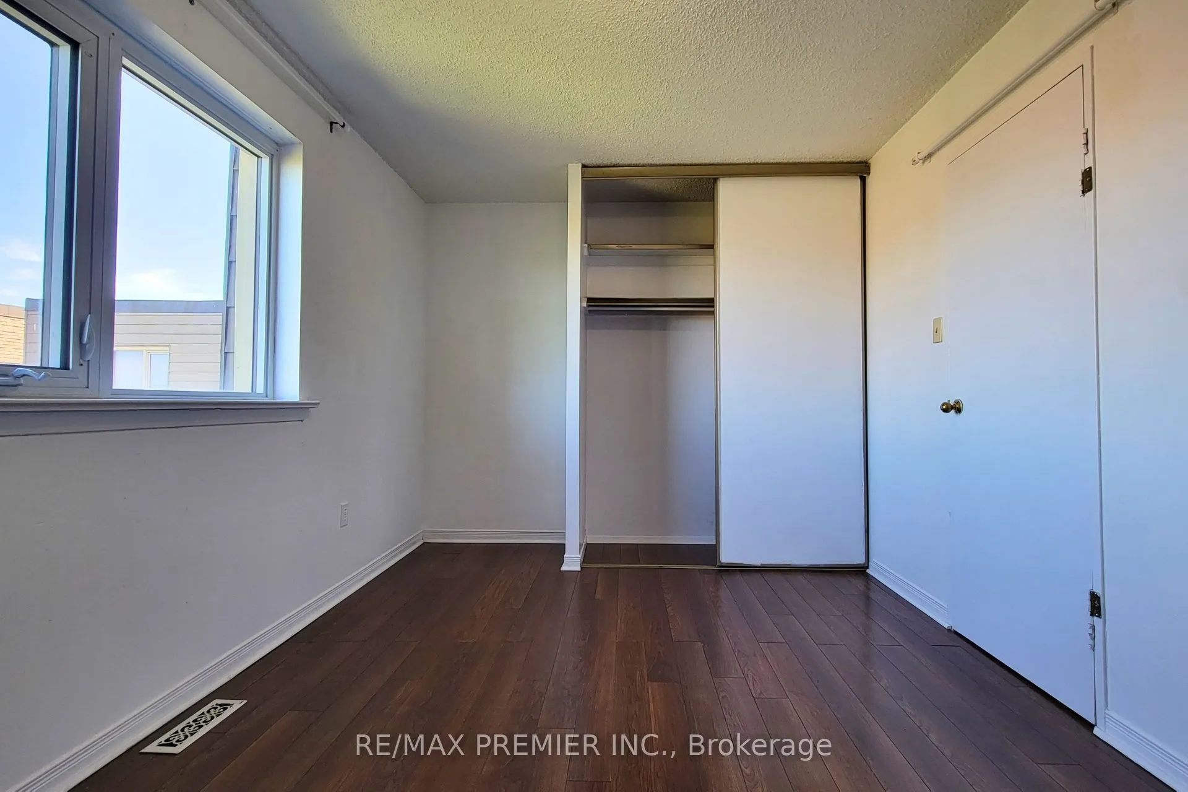
Sign In or Create a Free Account to see full details of this property
Key Facts
Key facts for 4005 Don Mills Road #345
Property Type
Condo, 2-Storey
Parking
Underground 2 garage, 2 parking
MLS #
C13875976
Size
1400-1599 sqft
Basement
None
Listed on
2026-10-07
Lot size
-
Tax
$2,744.88 /yr
Days on Market
6
Approximate Age
31-50
Maintenance Fee
$1,156.17/mo
Cable TV, Central Ai...
Description
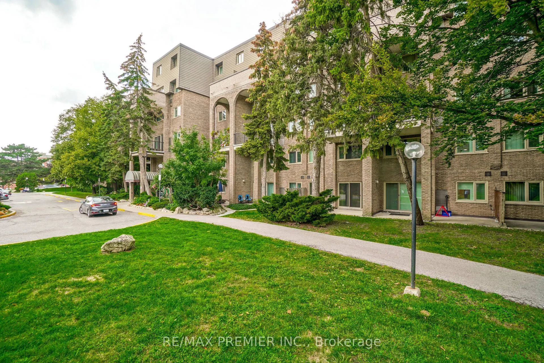
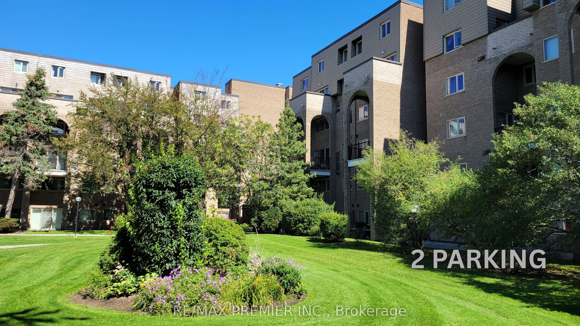
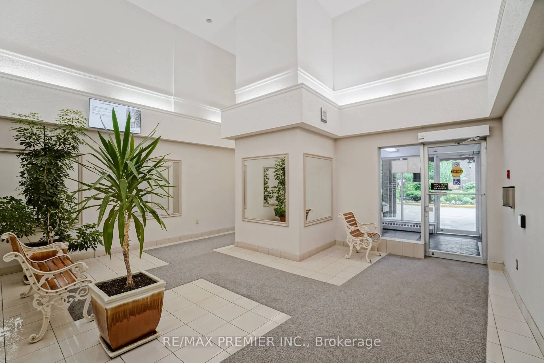
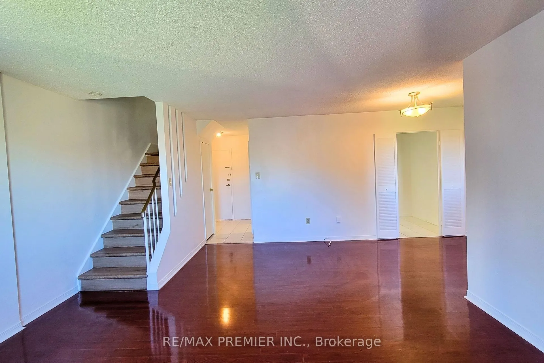
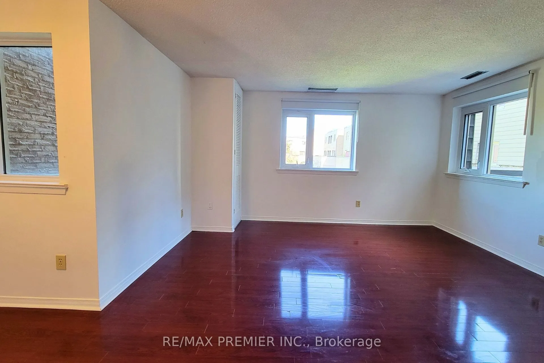
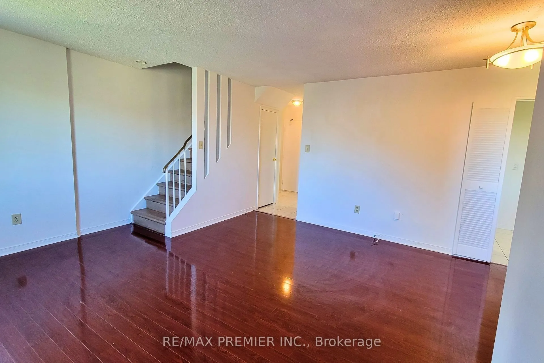
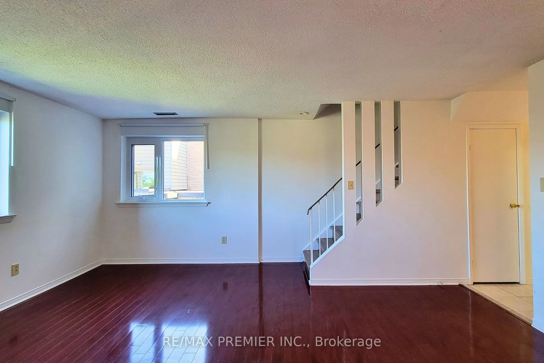
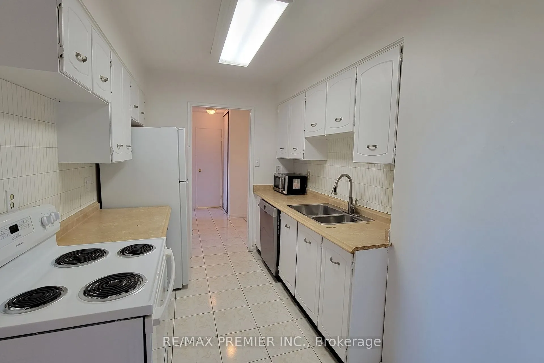
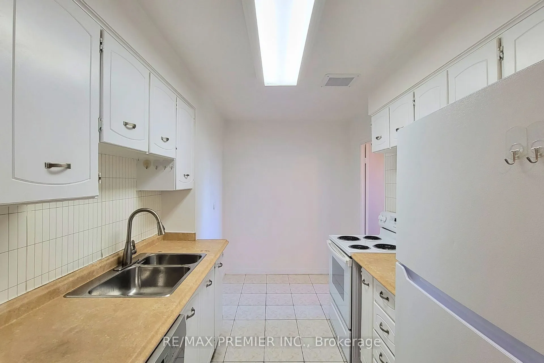
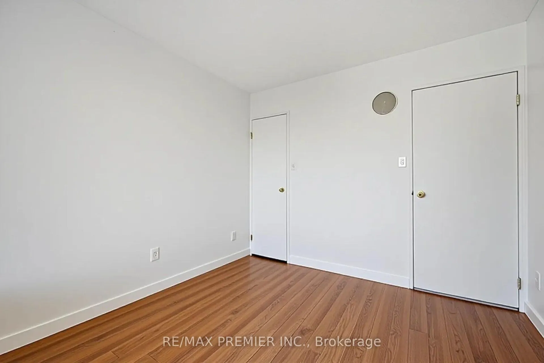
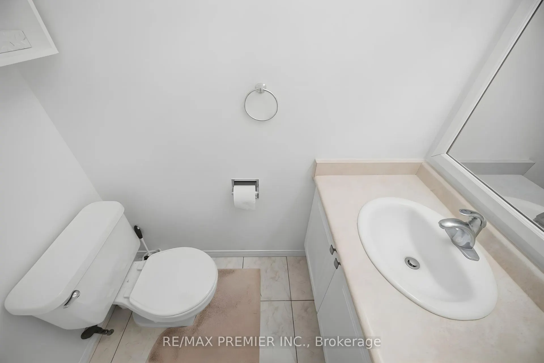
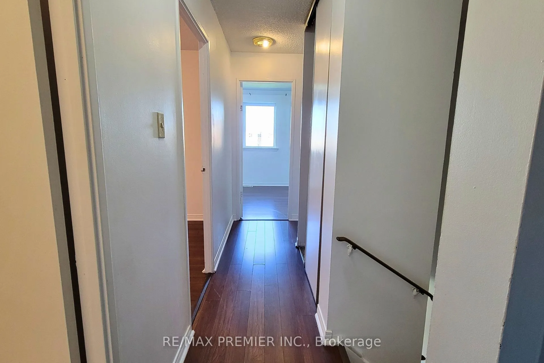
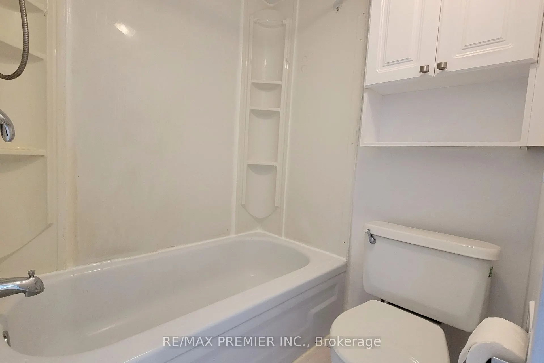
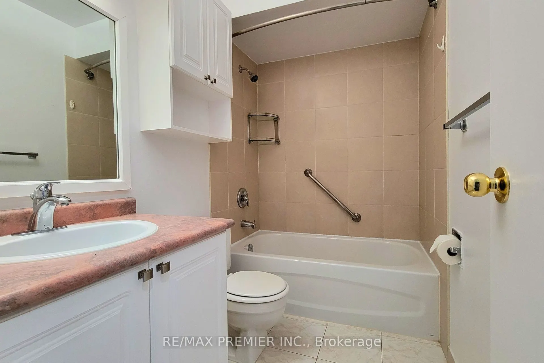
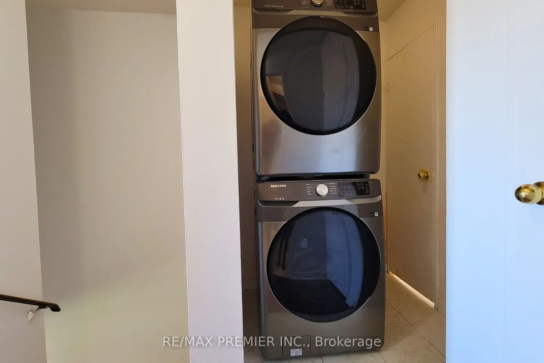
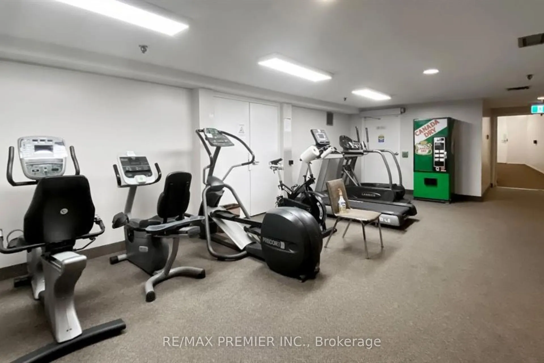
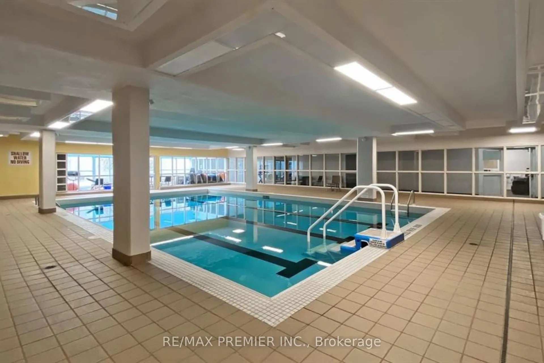
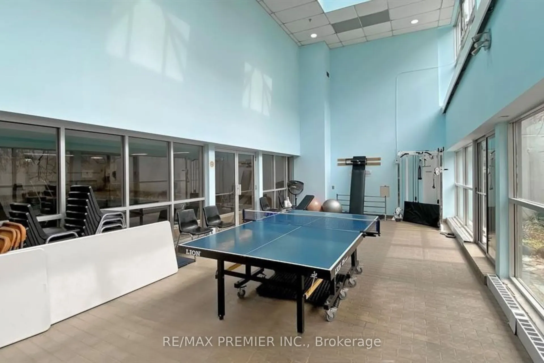
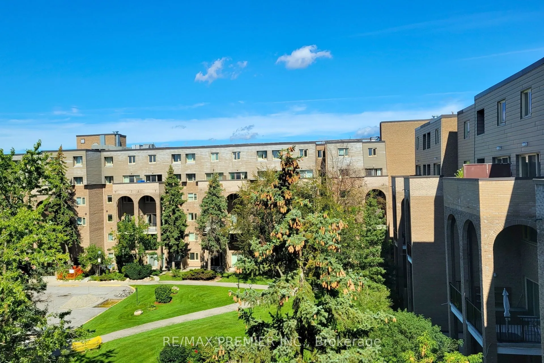
1,411 SQ FT, 4 BEDROOMS, 3 BATHROOMS AND 2 PARKING SPOTS IN TORONTO AT THIS PRICE?! YES - YOU READ THAT RIGHT. If You've Been Looking For More Space Without Paying Freehold Prices, This Might Be One Of The Most Interesting Opportunities On The Market. This Rare 2-Storey Tridel Condo Townhome Offers ...The Kind Of Space That's Almost Impossible To Find At This Price Point - Generous Living And Dining Areas, 4 Bedrooms, 3 Bathrooms And 2 Parking Spots. Is It Brand New Inside? No - And That's Exactly Where The Opportunity Is. Update It To Your Own Style, On Your Own Timeline, Instead Of Paying A Premium For Someone Else's Renovation. Even Better, The Maintenance Fee Includes Heat, Hydro, Water And Cable, Taking Several Monthly Household Expenses Off Your Plate. The Well-Managed Community Also Offers An Indoor Pool, Gym, Sauna, Recreation Room And Playground. Located At Don Mills & Steeles With Quick Access To Hwy 404, DVP, 401 & 407, Transit, Shopping And Excellent Schools Including A.Y. Jackson. If Space, Location And Value Matter More To You Than Someone Else's Kitchen Cabinets, You Need To See This One. 1,411 Sq Ft. 4 Bedrooms. 3 Bathrooms. 2 Parking Spots. One Seriously Interesting Opportunity.
Full Property Details
Interior
Bedrooms
4
Total Bedrooms
4
Washrooms
3
Square Footage
1400-1599 sqft
Basement
None
Heating Source
Electric
Heating Fuel
Forced Air
Air Conditioning
Central Air
Family Room
Yes
Kitchens
1
Total Kitchens
1
Fireplace Features
No
Bedrooms
4
Total Bedrooms
4
Washrooms
3
Square Footage
1400-1599 sqft
Basement
None
Heating Source
Electric
Heating Fuel
Forced Air
Air Conditioning
Central Air
Family Room
Yes
Kitchens
1
Total Kitchens
1
Fireplace Features
No
Exterior
Driveway
Underground
Pool
Indoor
Parking Spaces
2
Total Parking Spaces
2.00
Parking Description
Underground
Garage Spaces
2
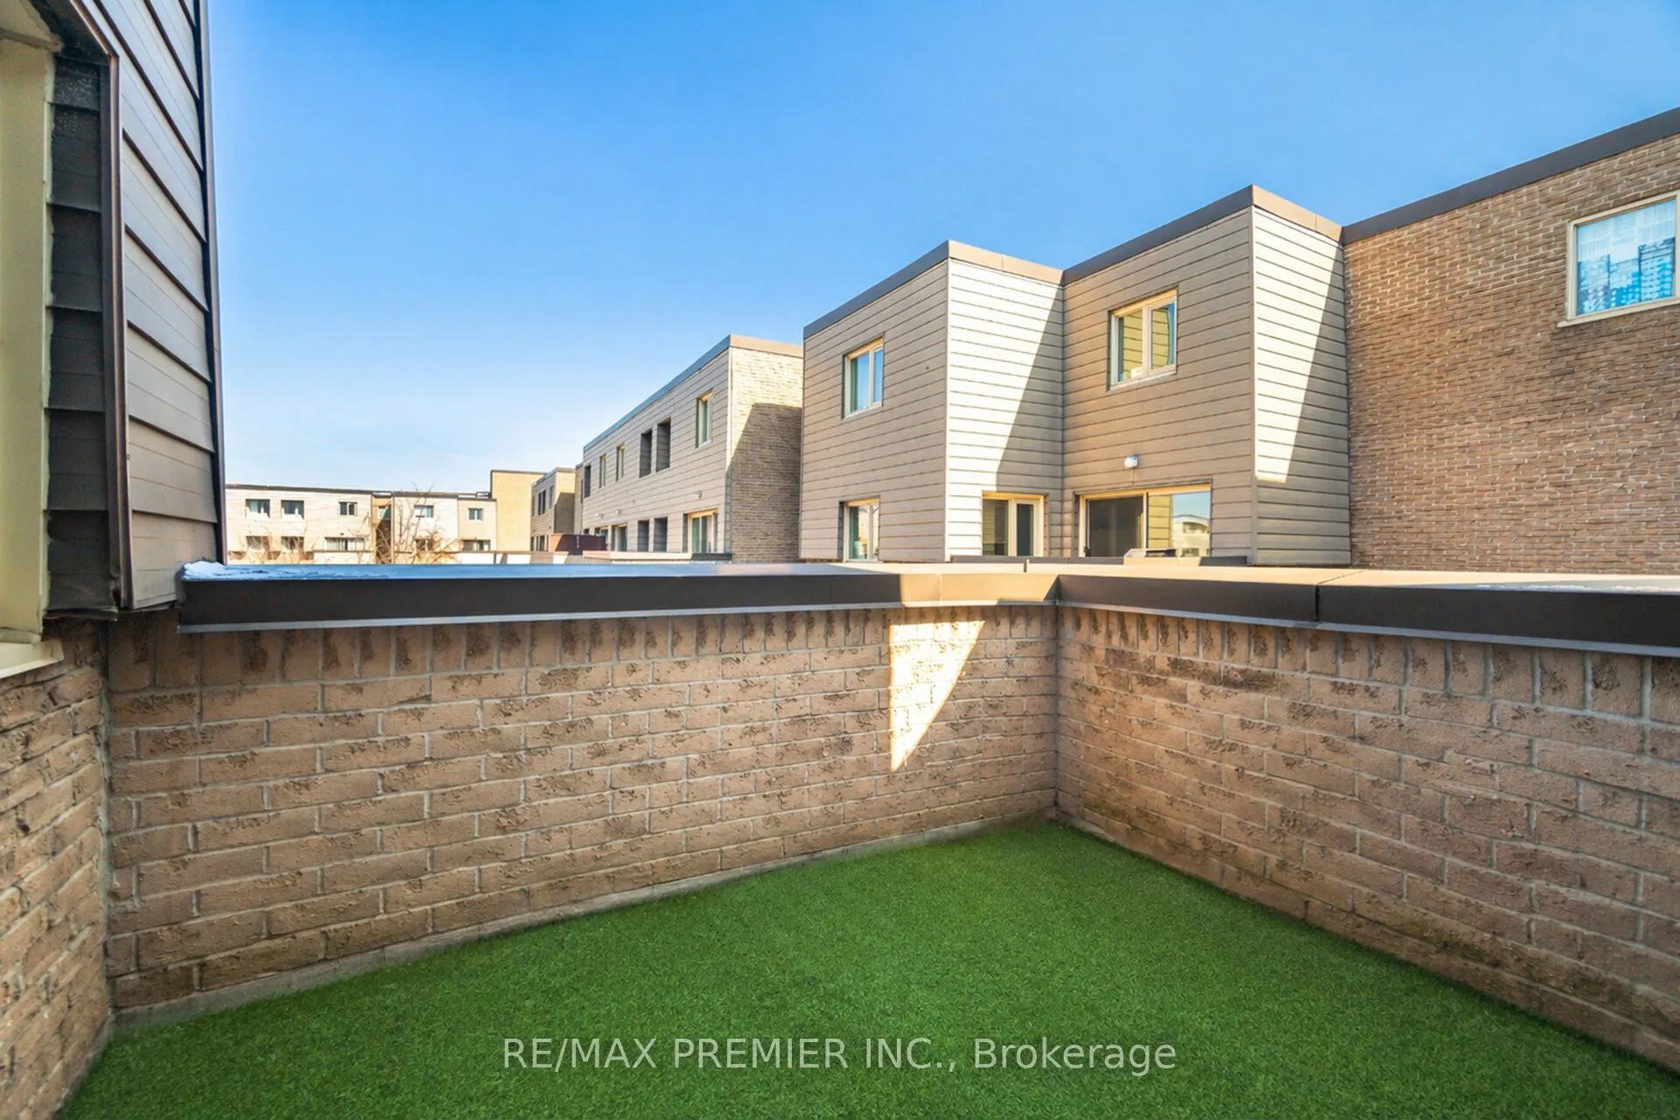
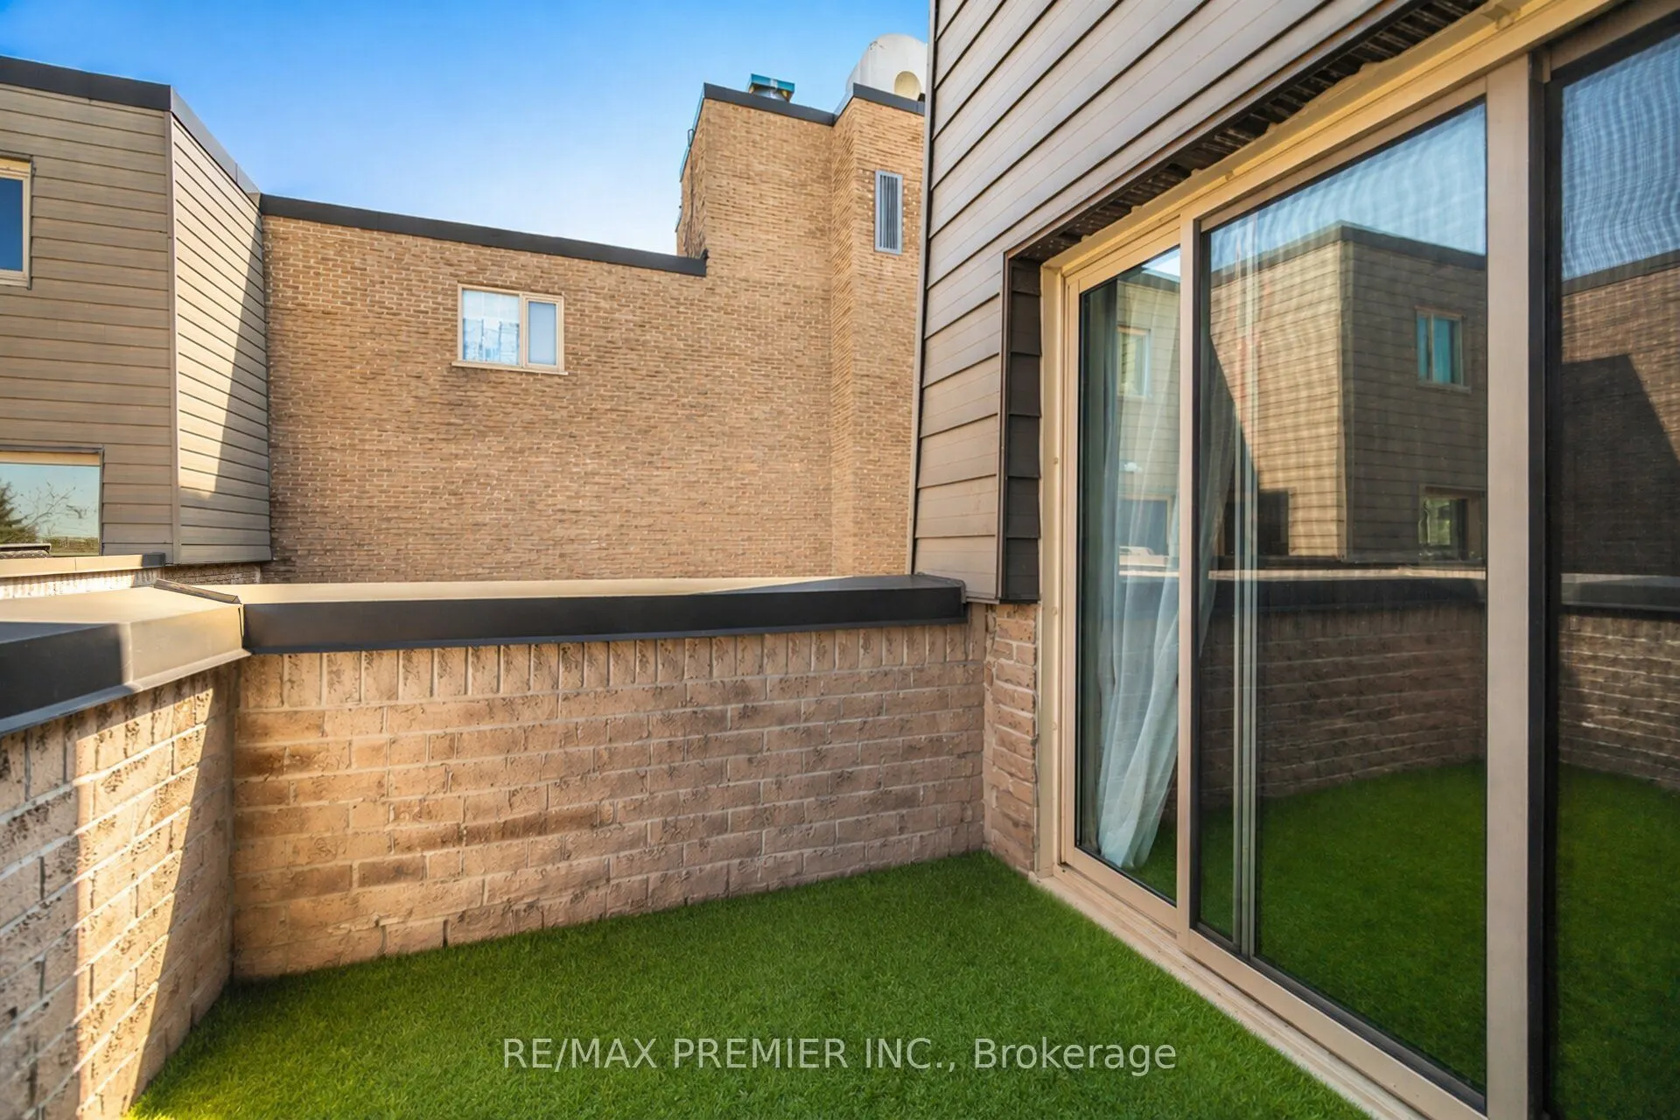
Balcony
Open
Driveway
Underground
Pool
Indoor
Parking Spaces
2
Total Parking Spaces
2.00
Parking Description
Underground
Garage Spaces
2
Balcony
Open
Building Description
Style
2-Storey
Home Type
Condo
Subtype
Condo Townhouse
Year Built
31-50
Property Orientation
South East
Exterior Finish
Brick
Possession Date
No Data
Locker
Ensuite
Style
2-Storey
Home Type
Condo
Subtype
Condo Townhouse
Year Built
31-50
Property Orientation
South East
Exterior Finish
Brick
Possession Date
No Data
Locker
Ensuite
Community
Community
Hillcrest Village
Community
Hillcrest Village
Taxes & Fees
Taxes
$2,744.88 /yr
Tax Year
2025
Occupancy
Vacant
Maintenance Fee
$1,156.17/mo
Cable TV
Included
Central Air Conditioning
Included
Common Elements
Included
Heating
Included
Hydro
Included
Parking
Included
Water
Included
Building Insurance
Included
Taxes
$2,744.88 /yr
Tax Year
2025
Occupancy
Vacant
Maintenance Fee
$1,156.17/mo
Cable TV
Included
Central Air Conditioning
Included
Common Elements
Included
Heating
Included
Hydro
Included
Parking
Included
Water
Included
Building Insurance
Included
Other
Pets
Yes-with Restrictions
Pets
Yes-with Restrictions
Room Types
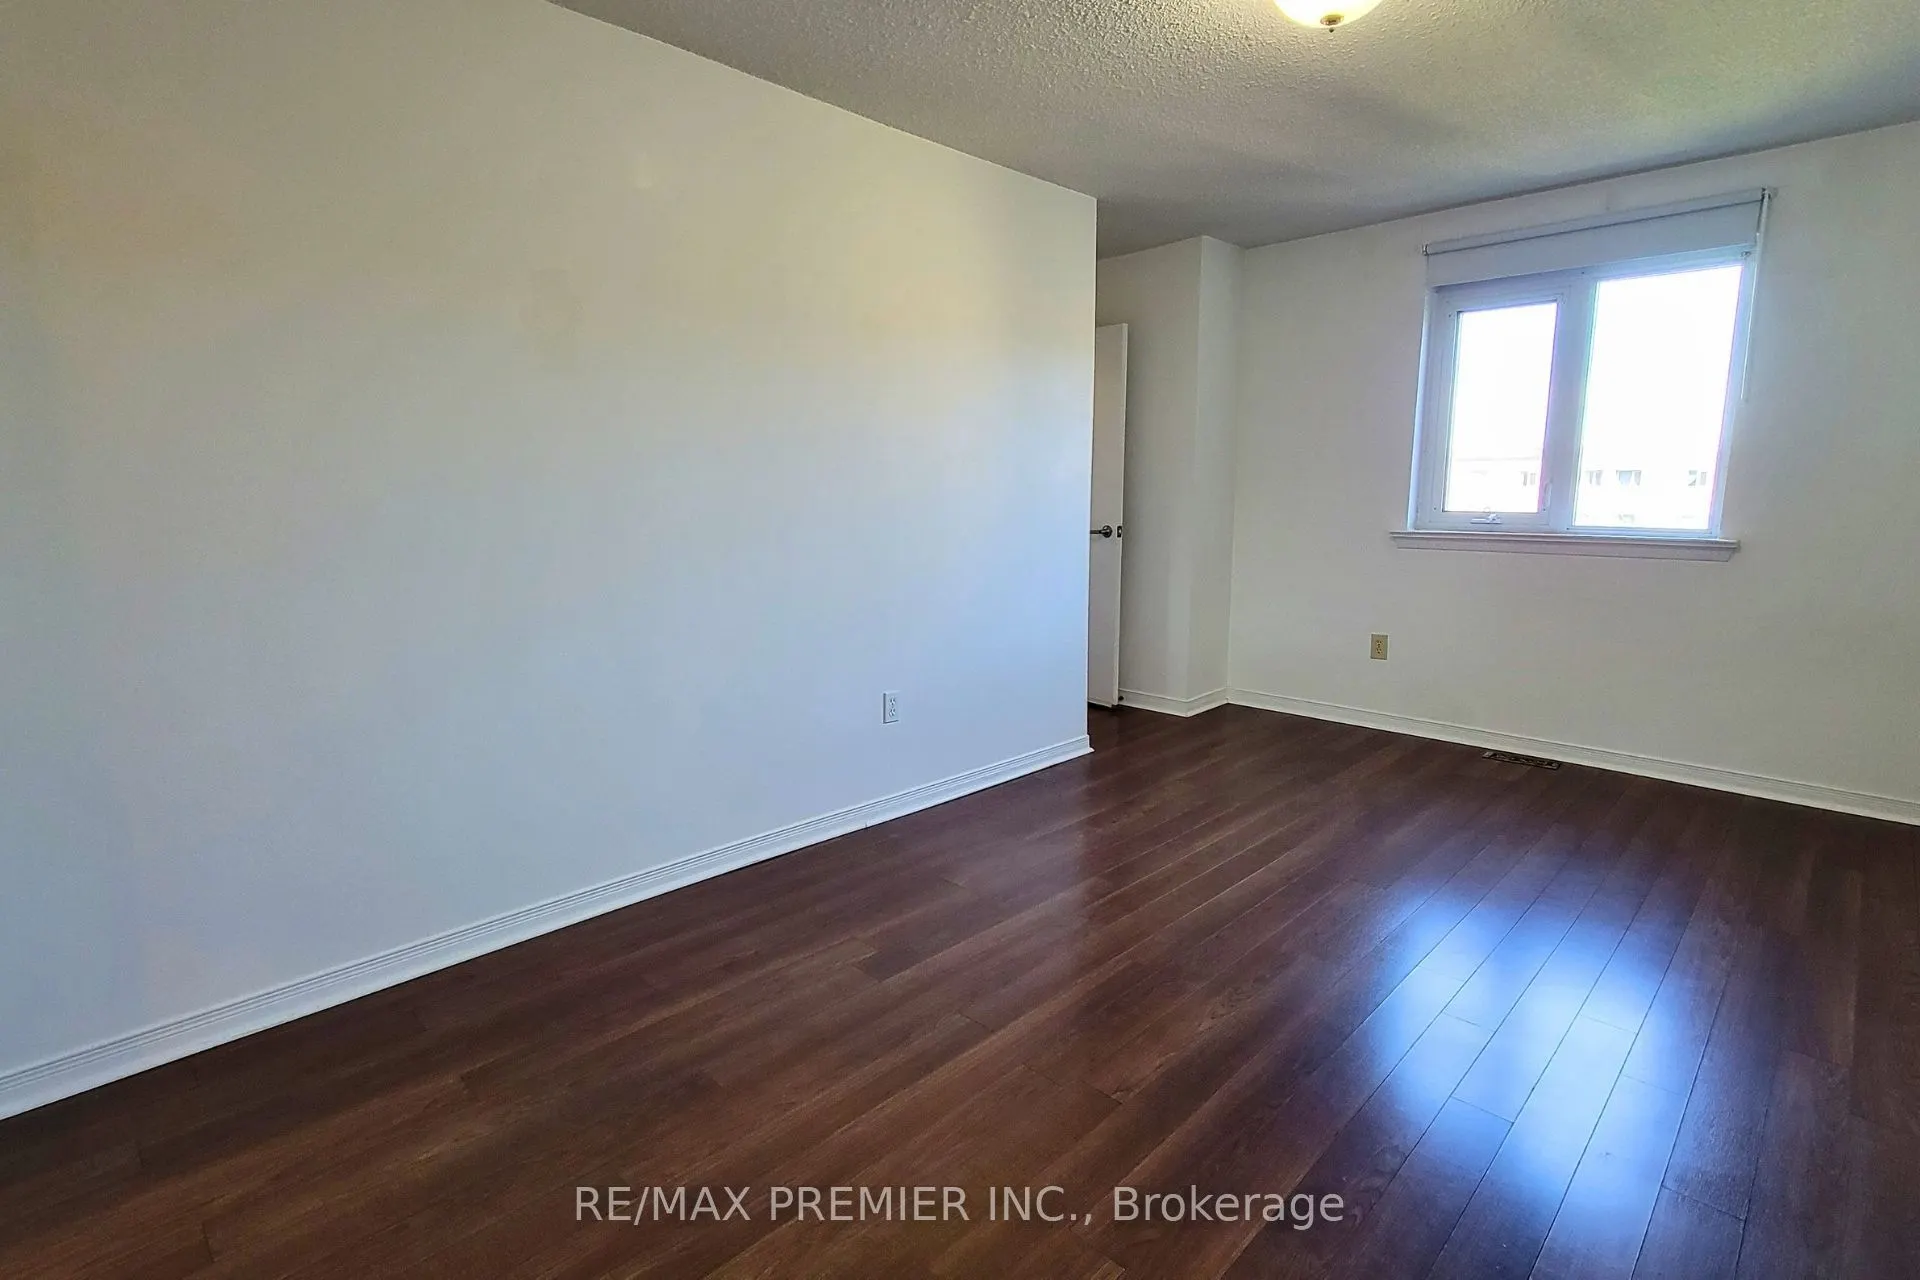
Bedroom 2
W/O To Balcony, Laminate
Dimensions 9.84 x 10.53 feet
103.62 sqft
Bedroom 3
Laminate
Dimensions 11.98 x 9.84 feet
117.88 sqft
Bedroom 4
Laminate
Dimensions 14.44 x 9.35 feet
135.01 sqft
Dining Room
Open Concept, Laminate
Dimensions 15.75 x 6.56 feet
103.32 sqft
Kitchen
Eat-in Kitchen
Dimensions 14.11 x 7.71 feet
108.79 sqft
Living Room
Open Concept, Laminate, Large Window
Dimensions 14.44 x 12.8 feet
184.83 sqft
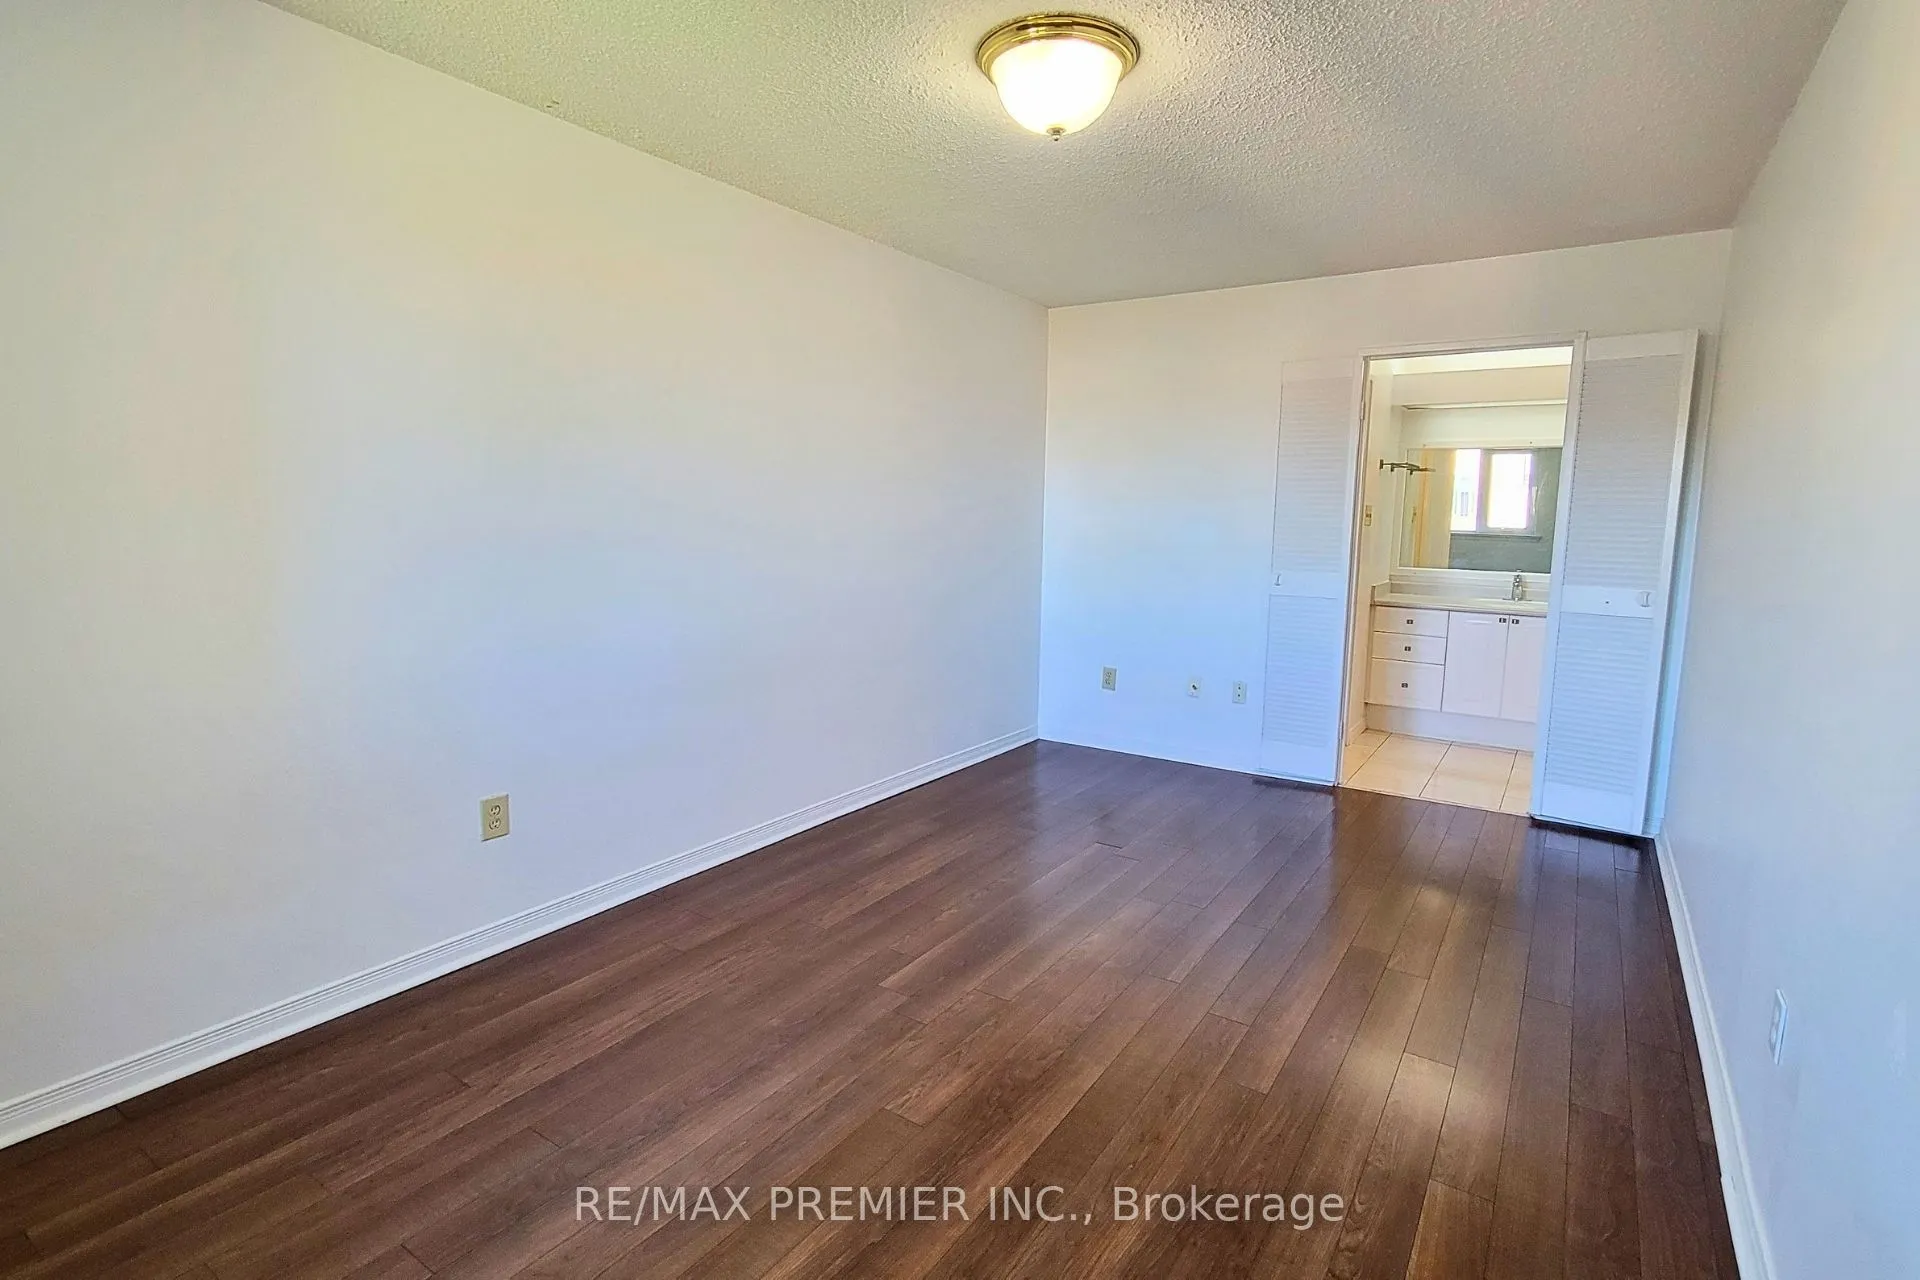
Primary Bedroom
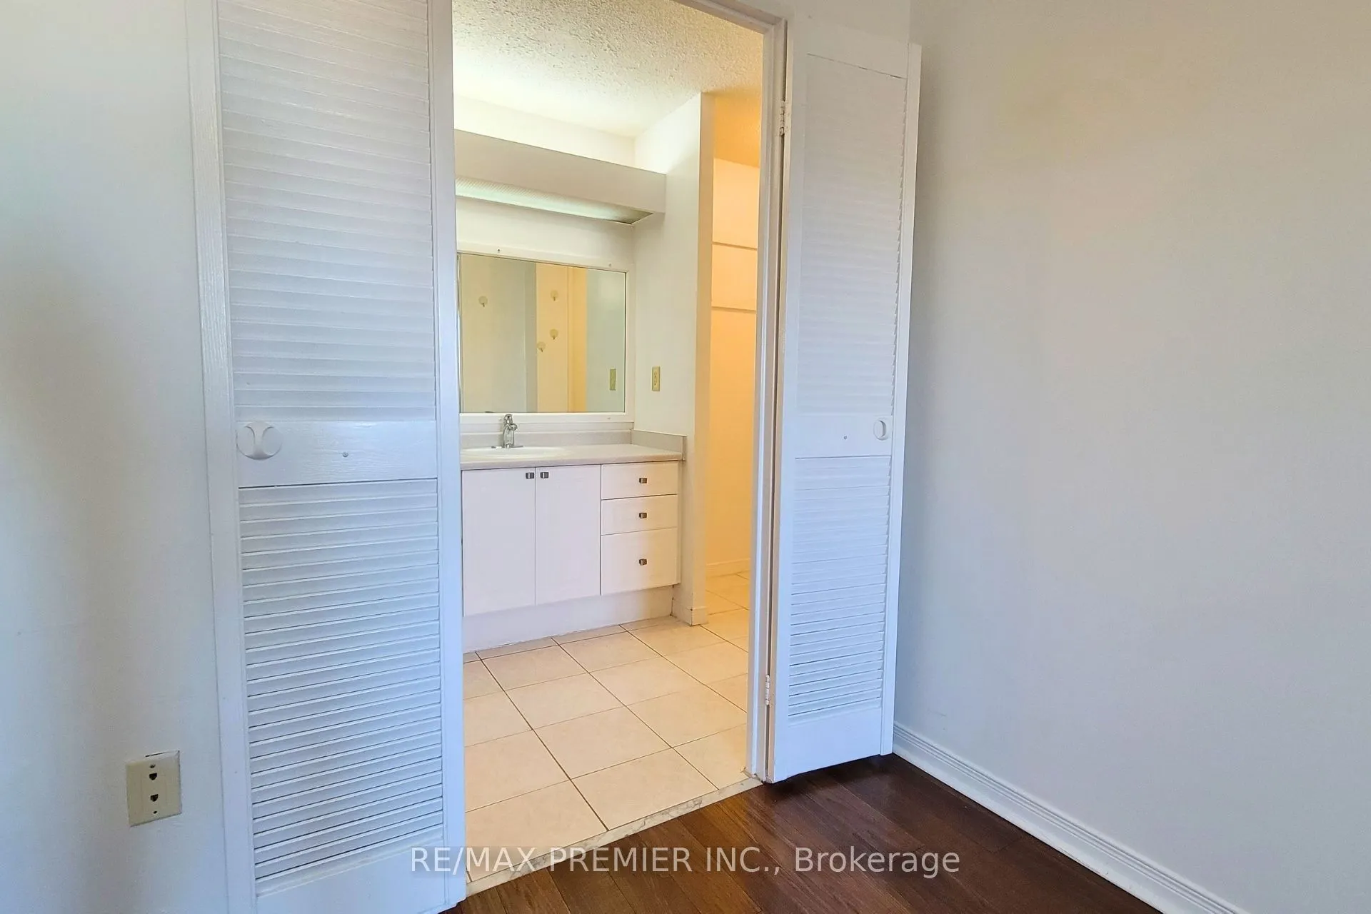
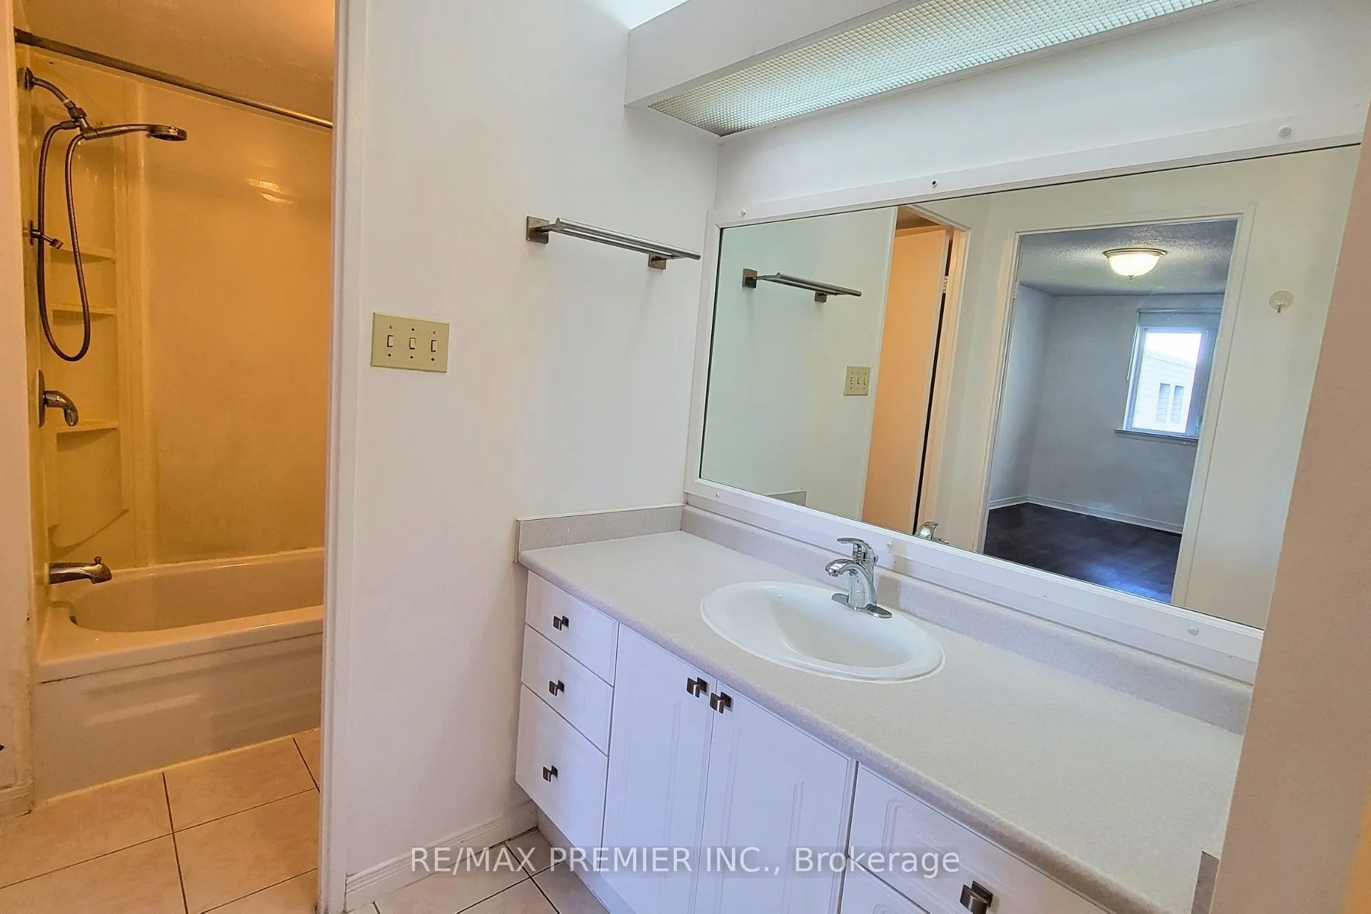
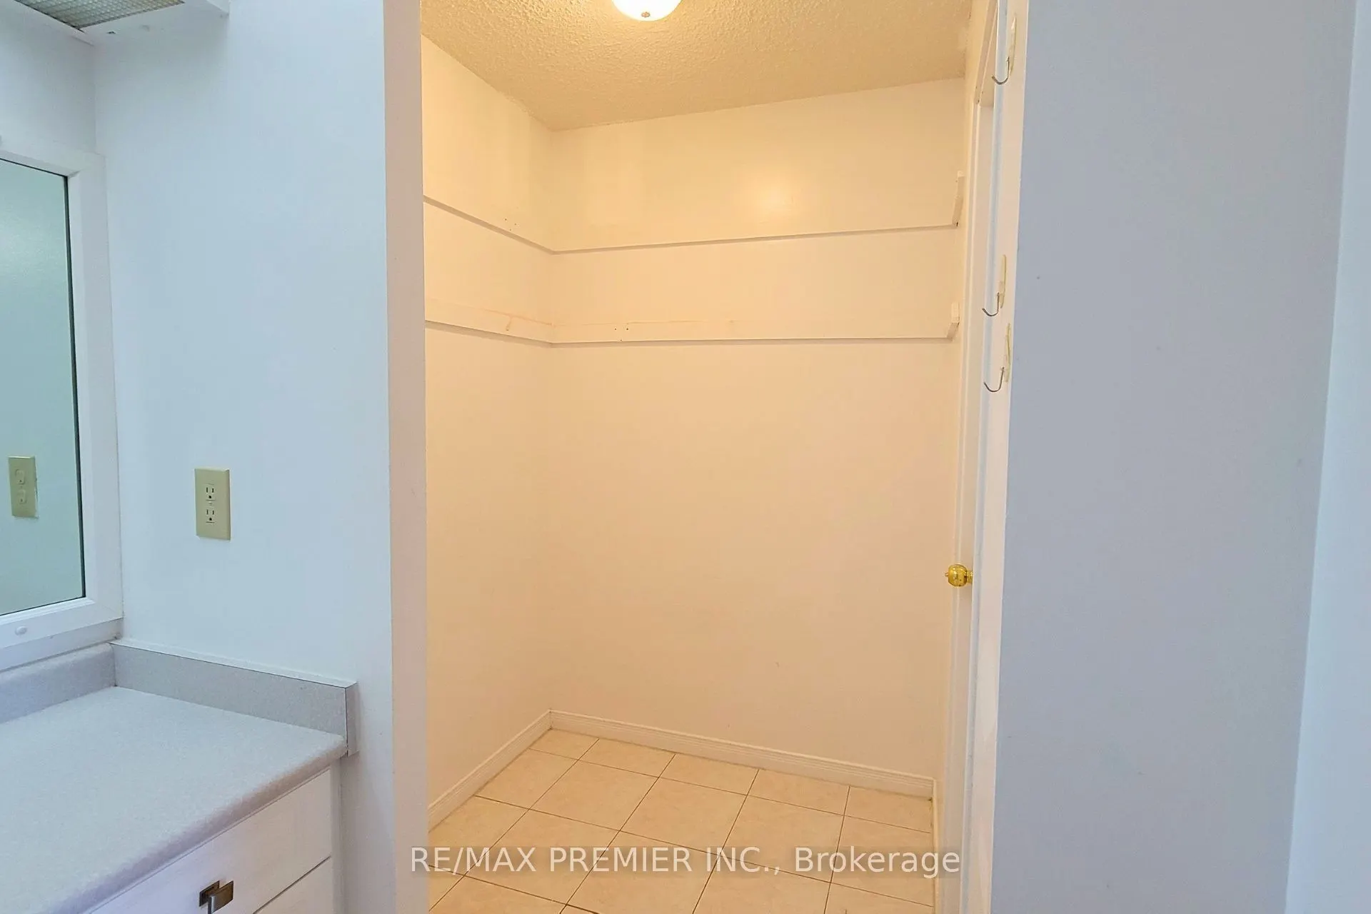
4 Pc Ensuite, Laminate, Large Closet
Dimensions 16.4 x 10.17 feet
166.79 sqft
Similar Properties(No results)
Mortgage Calculator
Calculate your estimated monthly mortgage payment
Price
$559,000
$
%
%
Total cost of mortgage
$0
Monthly payment
By clicking Save, we will calculate your estimated mortgage for all properties using the saved values (down payment percentage, interest rate, and amortization).
The accuracy and applicability of this calculator are not guaranteed.