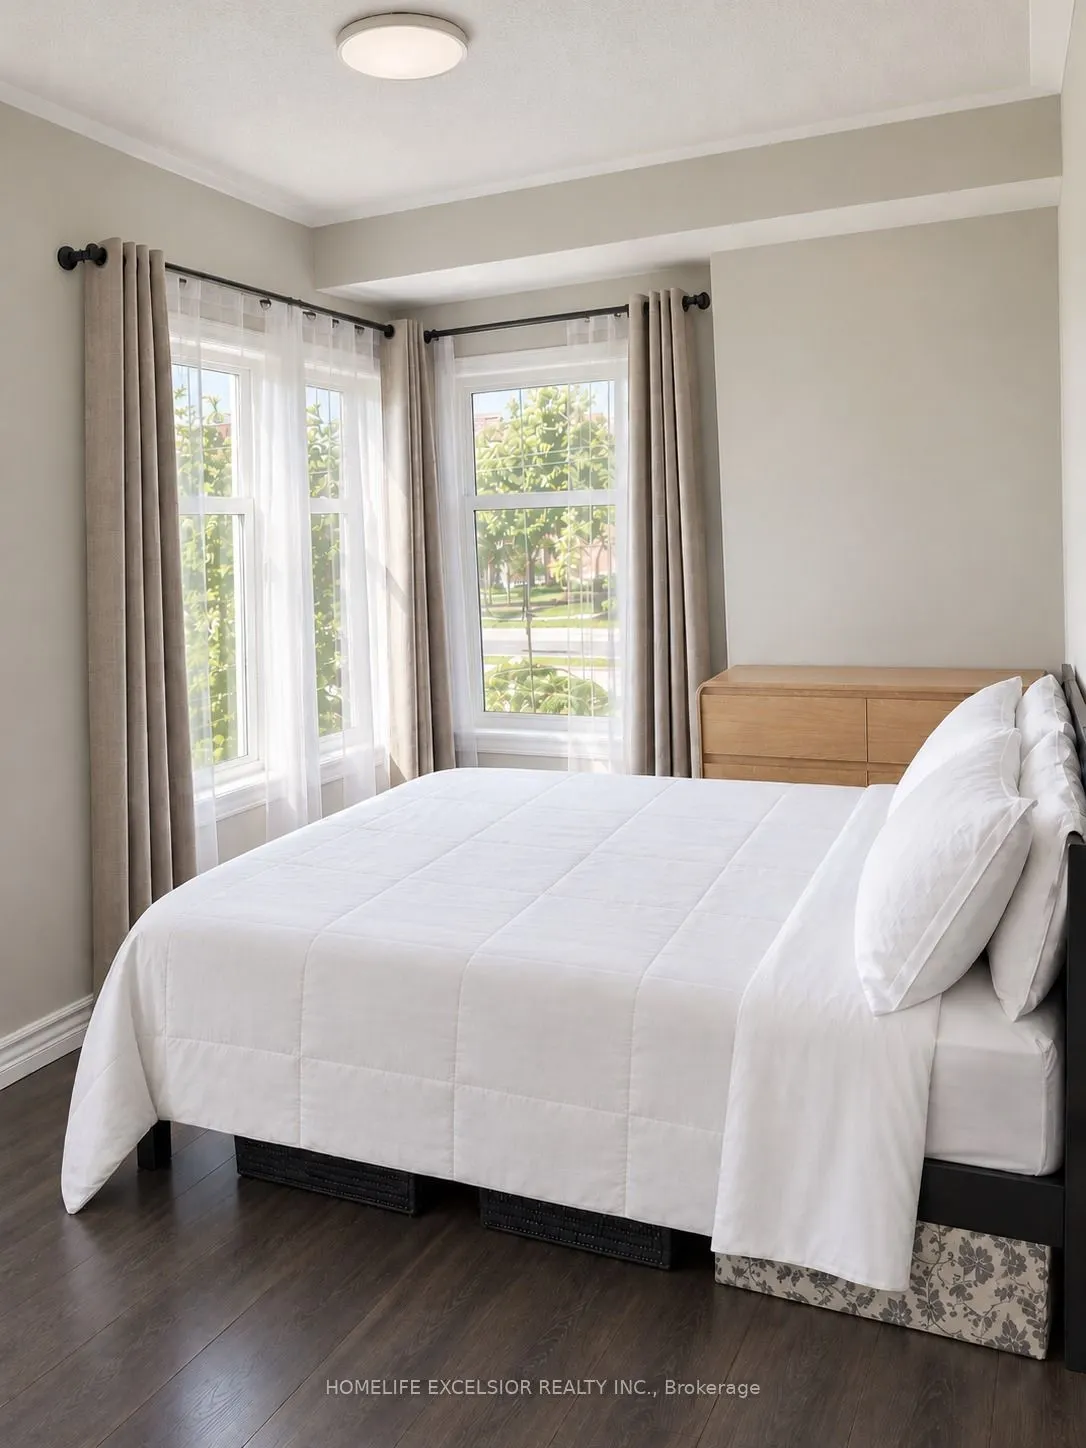
Sign In or Create a Free Account to see full details of this property
Key Facts
Key facts for 1837 Eglinton Avenue E #226
Property Type
Condo, Stacked Townhouse
Parking
1 garage, 1 parking
MLS #
C13879564
Size
800-899 sqft
Basement
None
Listed on
2026-10-08
Lot size
-
Tax
$2,413.08 /yr
Days on Market
5
Approximate Age
16-30
Maintenance Fee
$745.44/mo
Common Elements, Wat...
Description
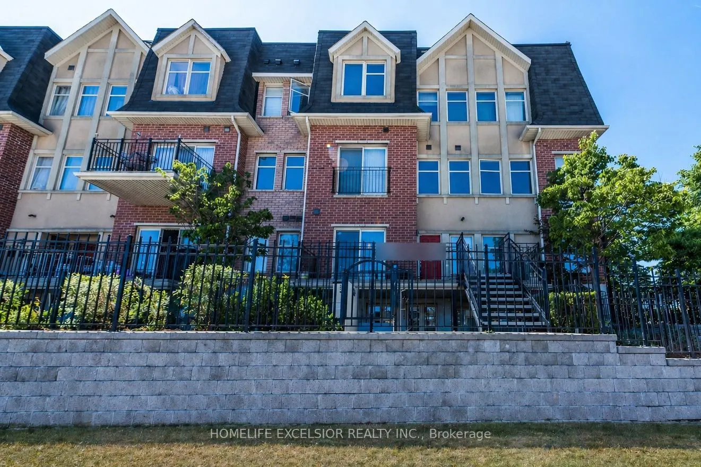
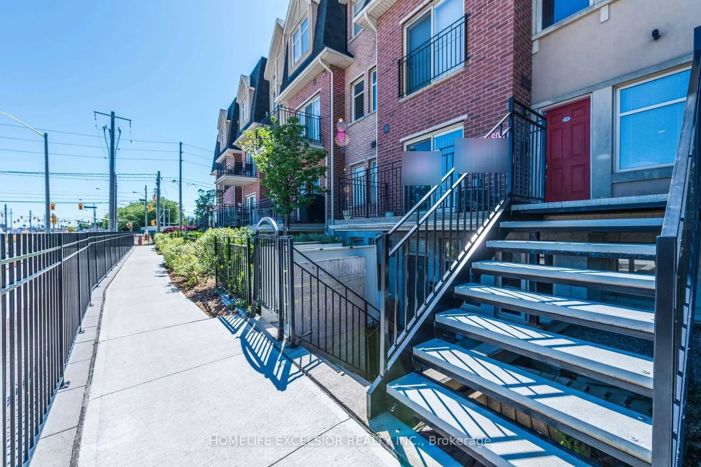
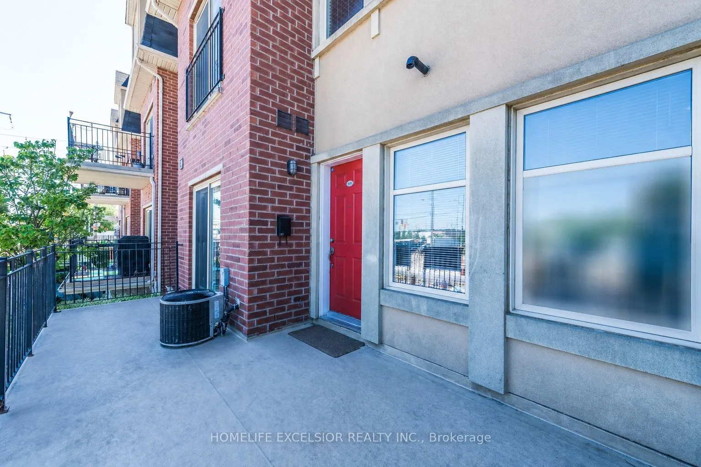
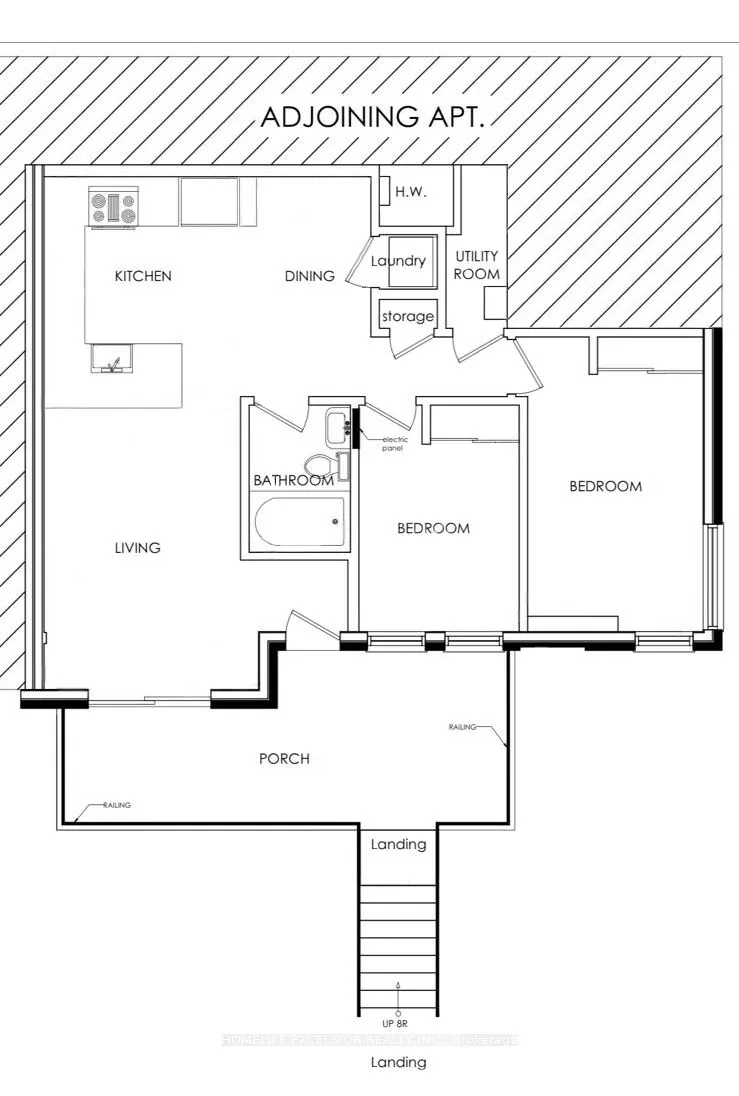
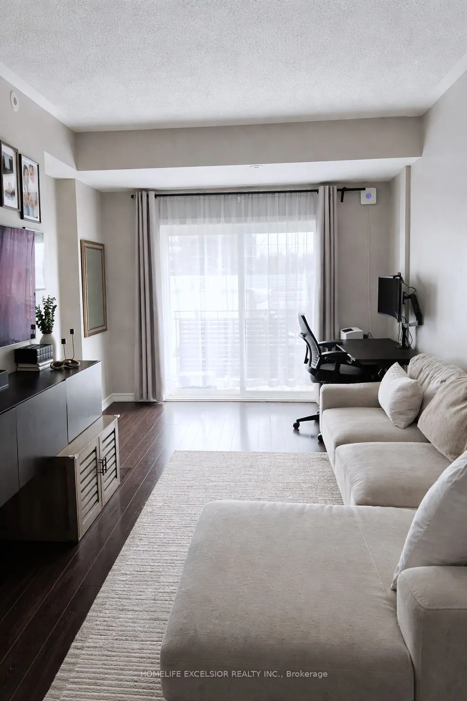
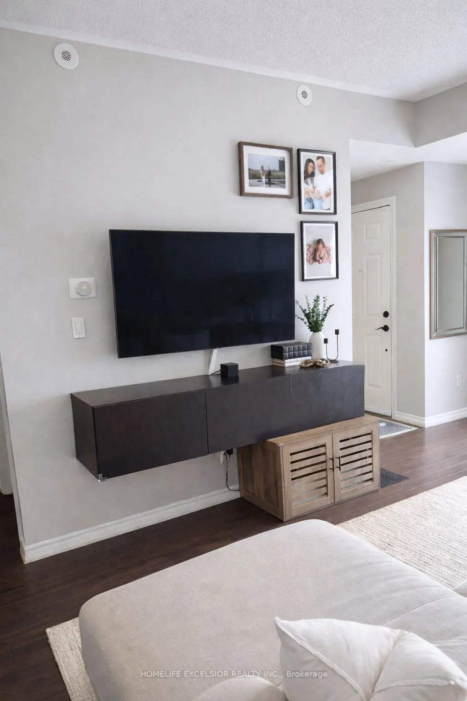
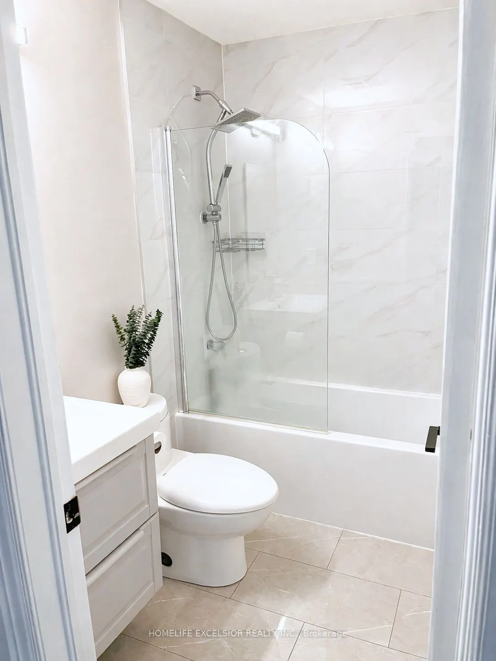
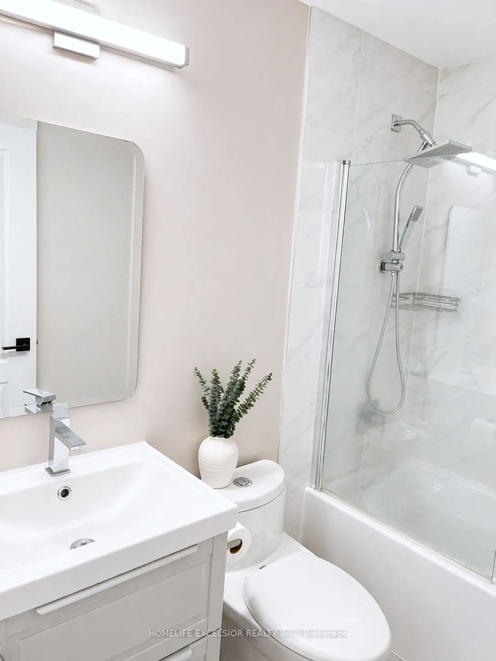
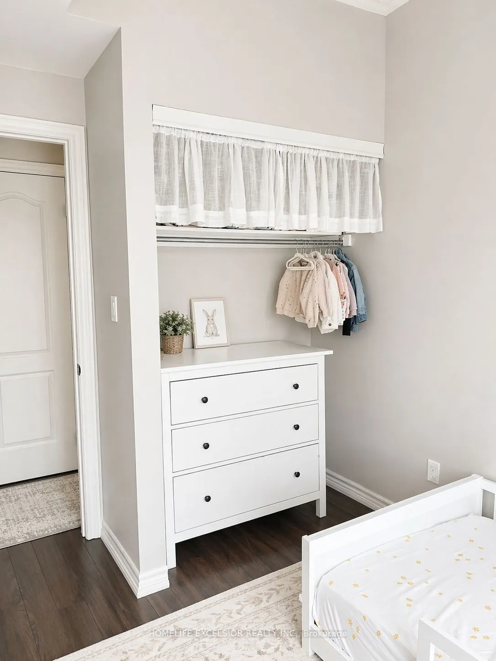
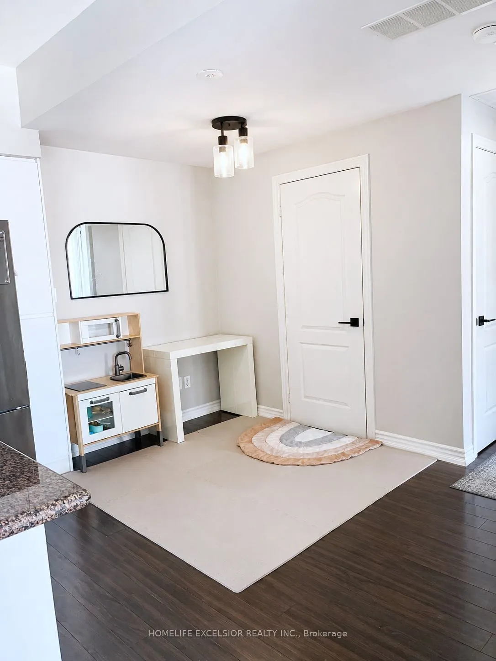
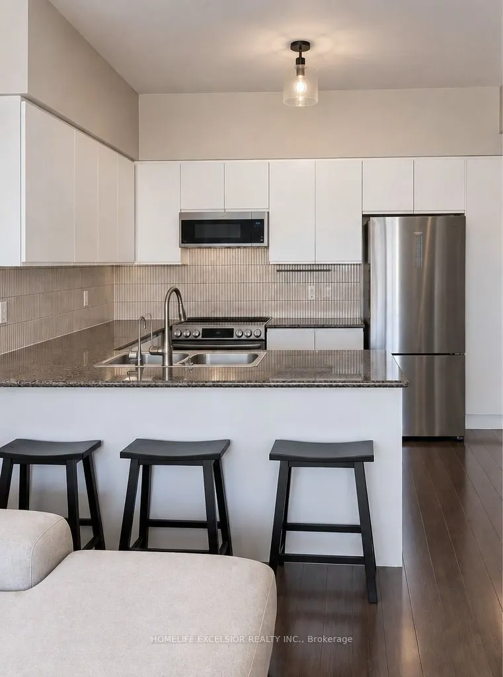
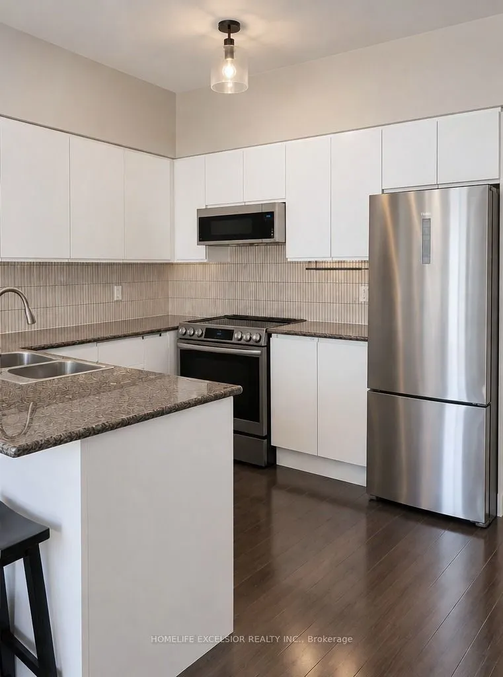
Fantastic 2-bedroom stacked townhouse corner unit in the heart of Victoria Village, offering unobstructed views and modern finishes throughout. Featuring updated laminate flooring (2021) and a newly renovated bathroom (2022), this home offers a bright, open-concept layout. Enjoy a walk-out to your p...rivate terrace-perfect for BBQs, relaxing evenings, or hosting guests. Ideally located just steps from the Eglinton LRT, this home offers exceptional convenience for commuters. It is walking distance to shopping, grocery stores, daycare, parks, and schools, along with underground visitor parking and easy access to major highways.
Full Property Details
Interior
Bedrooms
2
Total Bedrooms
2
Washrooms
1
Square Footage
800-899 sqft
Basement
None
Heating Source
Gas
Heating Fuel
Forced Air
Air Conditioning
Central Air
Family Room
No
Kitchens
1
Total Kitchens
1
Fireplace Features
No
Bedrooms
2
Total Bedrooms
2
Washrooms
1
Square Footage
800-899 sqft
Basement
None
Heating Source
Gas
Heating Fuel
Forced Air
Air Conditioning
Central Air
Family Room
No
Kitchens
1
Total Kitchens
1
Fireplace Features
No
Exterior
Parking Spaces
1
Total Parking Spaces
1.00
Garage Spaces
1
Zoning
Residential
Balcony
Open
Parking Spaces
1
Total Parking Spaces
1.00
Garage Spaces
1
Zoning
Residential
Balcony
Open
Building Description
Style
Stacked Townhouse
Home Type
Condo
Subtype
Condo Townhouse
Year Built
16-30
Property Orientation
North
Exterior Finish
Brick
Possession Date
No Data
Locker
Owned
Style
Stacked Townhouse
Home Type
Condo
Subtype
Condo Townhouse
Year Built
16-30
Property Orientation
North
Exterior Finish
Brick
Possession Date
No Data
Locker
Owned
Community
Community
Victoria Village
Community
Victoria Village
Taxes & Fees
Taxes
$2,413.08 /yr
Tax Year
2025
Occupancy
Owner
Maintenance Fee
$745.44/mo
Common Elements
Included
Water
Included
Building Insurance
Included
Taxes
$2,413.08 /yr
Tax Year
2025
Occupancy
Owner
Maintenance Fee
$745.44/mo
Common Elements
Included
Water
Included
Building Insurance
Included
Other
Pets
Yes-with Restrictions
Pets
Yes-with Restrictions
Room Types
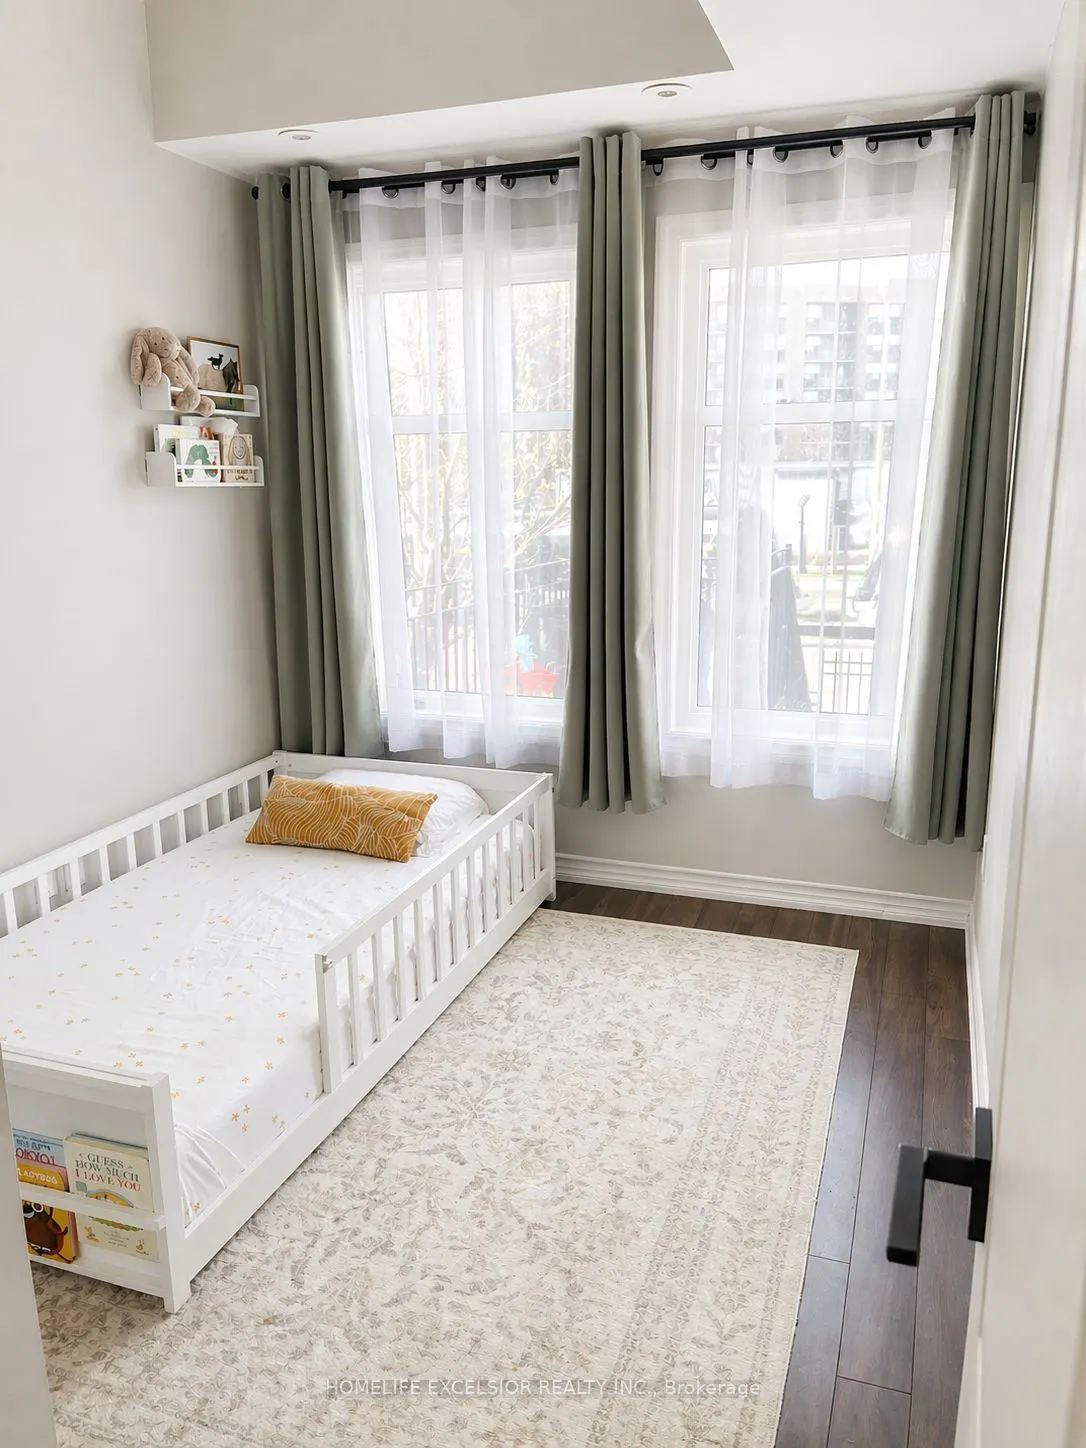
Bedroom 2
Window, Closet, Laminate
Dimensions 9.15 x 7.81 feet
71.46 sqft
Dining Room
Combined w/Kitchen, Open Concept, Laminate
Dimensions 7.81 x 6.5 feet
50.76 sqft
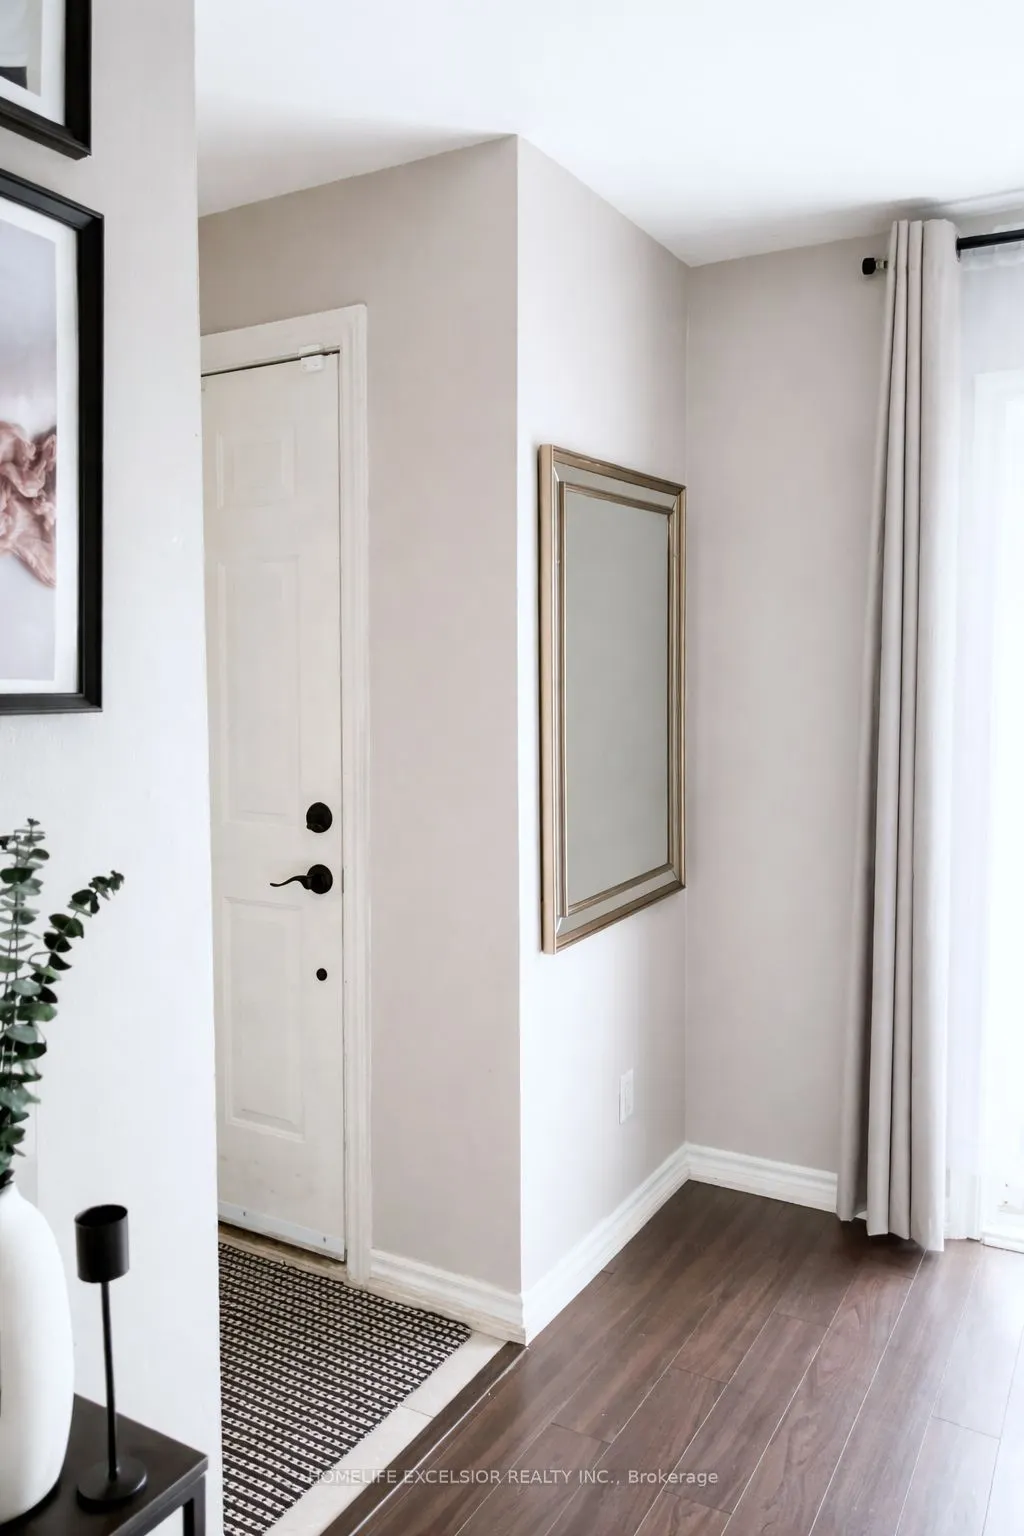
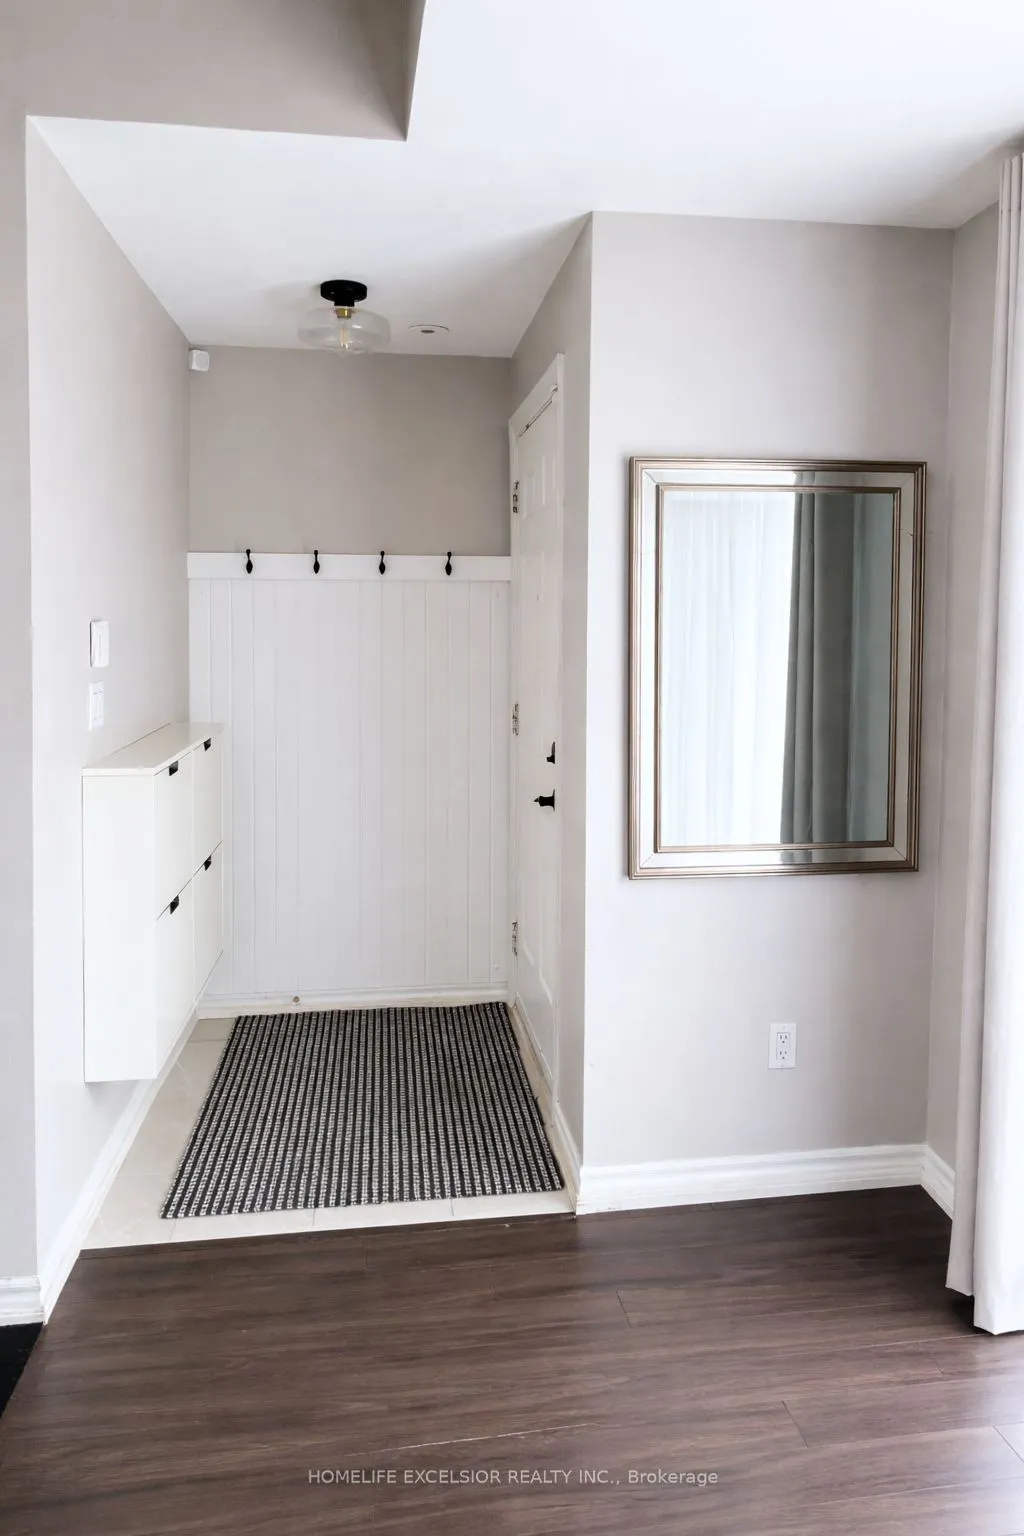
Foyer
-
Dimensions 4.89 x 3.48 feet
17.02 sqft
Kitchen
Ceramic Backsplash, Granite Counters, Laminate
Dimensions 7.81 x 6.73 feet
52.56 sqft
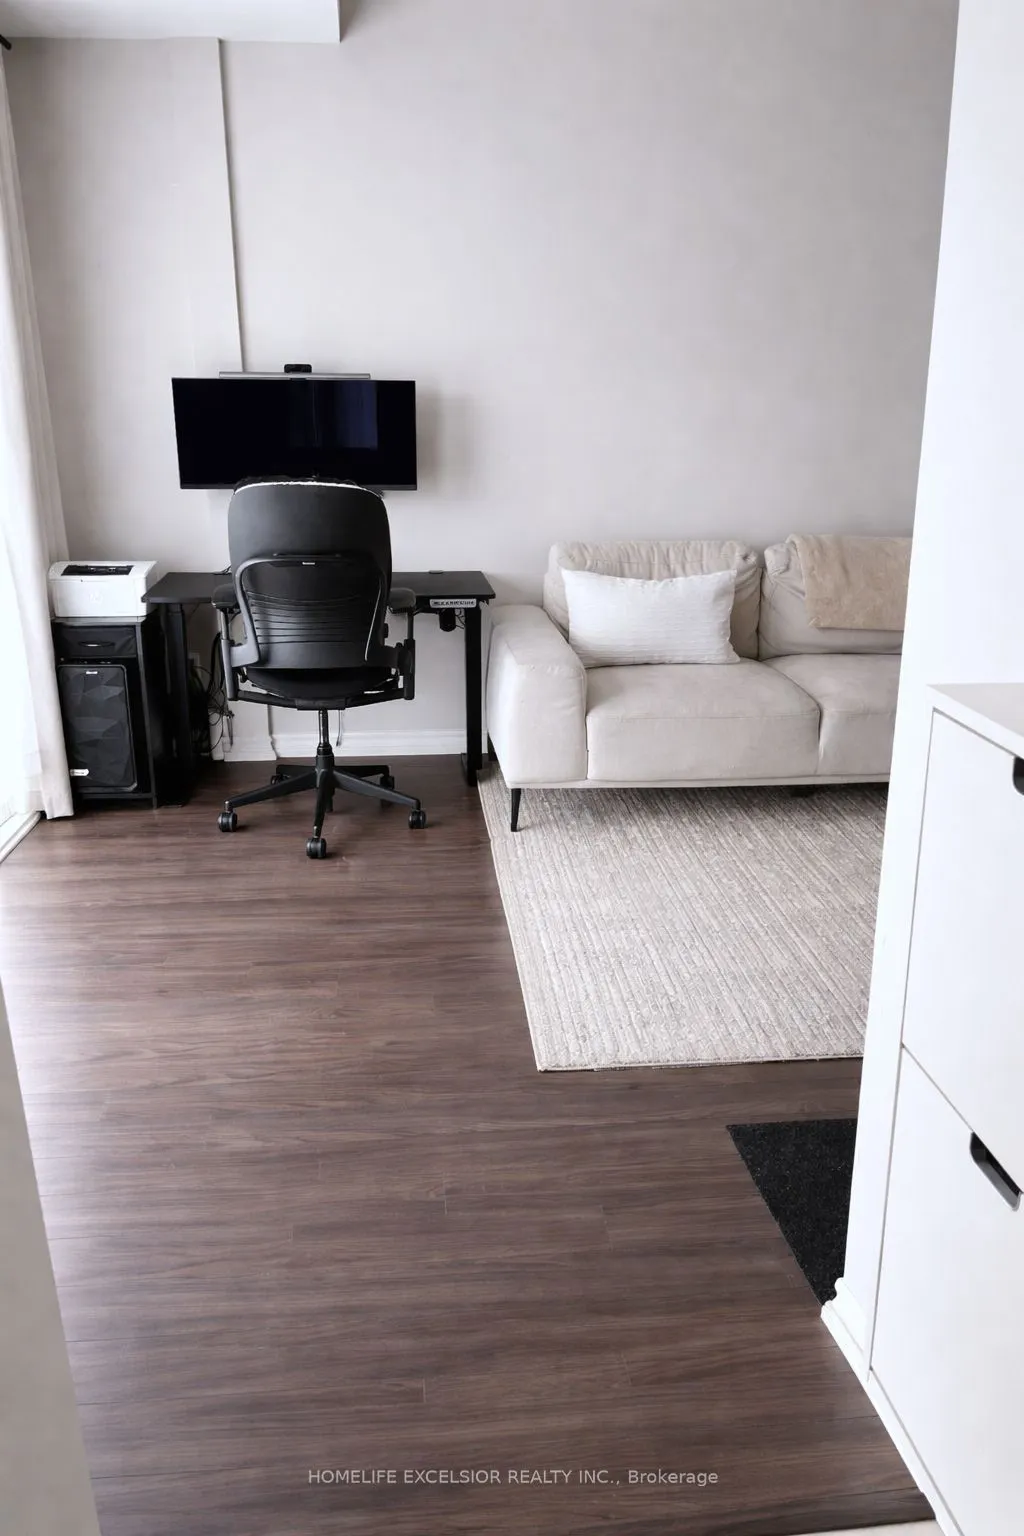
Living Room
Combined w/Kitchen, W/O To Balcony, Laminate
Dimensions 13.75 x 6.73 feet
92.54 sqft
Primary Bedroom
Large Window, Closet, Laminate
Dimensions 12.57 x 8.56 feet
107.6 sqft
Similar Properties(No results)
Mortgage Calculator
Calculate your estimated monthly mortgage payment
Price
$560,000
$
%
%
Total cost of mortgage
$0
Monthly payment
By clicking Save, we will calculate your estimated mortgage for all properties using the saved values (down payment percentage, interest rate, and amortization).
The accuracy and applicability of this calculator are not guaranteed.