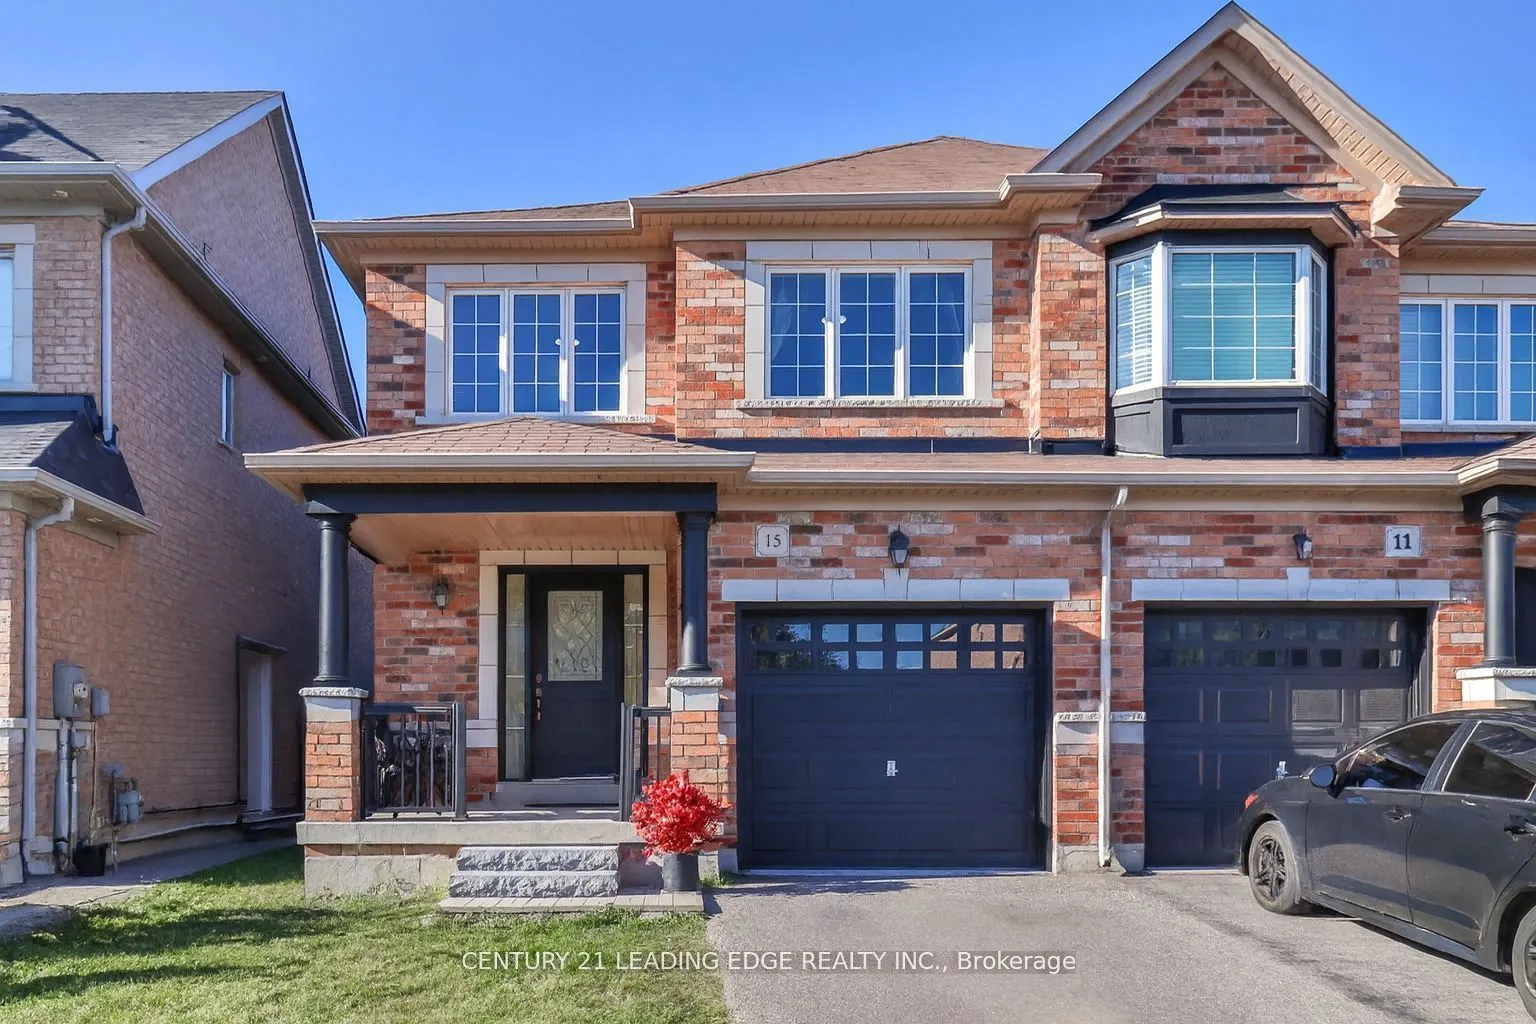
Sign In or Create a Free Account to see full details of this property
Key Facts
Key facts for 15 Robertdale Court
Property Type
House, 2-Storey
Parking
Built-In 1 garage, 1 parking
MLS #
N13588040
Size
1500-2000 sqft
Basement
Unfinished
Listed on
2026-07-21
Lot size
25 x 101.64
Tax
$4,654 /yr
Days on Market
84
Approximate Age
-
Maintenance Fee
-
Description
Welcome to this meticulously maintained all-brick home, ideally situated on a quiet, family-friendly cul-de-sac in one of Stouffville's most sought-after neighbourhoods. A beautifully upgraded front walkway with custom stepping stones leads to a charming covered porch-the perfect place to relax and ...enjoy the peaceful surroundings.Inside, you'll find tasteful updates throughout, including modern light fixtures and an elegant chandelier that adds a touch of sophistication to the dining area. The open-concept main floor features stunning custom Brazilian Cherry hardwood flooring and a bright, functional kitchen complete with a breakfast bar, eat-in area, and walkout to the spacious backyard-ideal for entertaining, summer BBQs, and family gatherings.The striking staircase showcases ornate black wrought iron spindles, leading to three generously sized bedrooms. The spacious primary retreat offers a walk-in closet and a private 4-piece ensuite with a relaxing soaker tub. Stylish custom draperies are also included.Enjoy the convenience of being just minutes from schools, parks, shopping, restaurants, and Markham Stouffville Hospital, all while living in a quiet, established neighbourhood that perfectly balances comfort and convenience. This is a home you'll be proud to call your own.
Full Property Details
Interior
Bedrooms
3
Total Bedrooms
3
Washrooms
3
Square Footage
1500-2000 sqft
Basement
Unfinished
Heating Source
Gas
Heating Fuel
Forced Air
Air Conditioning
Central Air
Family Room
No
Kitchens
1
Total Kitchens
1
Fireplace Features
Yes
Bedrooms
3
Total Bedrooms
3
Washrooms
3
Square Footage
1500-2000 sqft
Basement
Unfinished
Heating Source
Gas
Heating Fuel
Forced Air
Air Conditioning
Central Air
Family Room
No
Kitchens
1
Total Kitchens
1
Fireplace Features
Yes
Exterior
Depth
101.64
Front
24.61
Driveway
Private
Lot Size
25 x 101.64 ft
Pool
None
Parking Spaces
1
Total Parking Spaces
2.00
Parking Description
Built-In
Garage Spaces
1
Depth
101.64
Front
24.61
Driveway
Private
Lot Size
25 x 101.64 ft
Pool
None
Parking Spaces
1
Total Parking Spaces
2.00
Parking Description
Built-In
Garage Spaces
1
Building Description
Style
2-Storey
Home Type
House
Subtype
Semi-Detached
Property Orientation
North
Exterior Finish
Brick
Sewers
Sewer
Water Supply
Municipal
Possession Date
No Data
Style
2-Storey
Home Type
House
Subtype
Semi-Detached
Property Orientation
North
Exterior Finish
Brick
Sewers
Sewer
Water Supply
Municipal
Possession Date
No Data
Community
Community
Stouffville
Community
Stouffville
Taxes & Fees
Taxes
$4,654 /yr
Tax Year
2025
Occupancy
Owner
Taxes
$4,654 /yr
Tax Year
2025
Occupancy
Owner
Room Types
Bedroom 2
Large Window, Double Closet, Broadloom
Dimensions 12.99 x 9.81 feet
127.43 sqft
Bedroom 3
Large Window, Closet, Broadloom
Dimensions 13.06 x 8.99 feet
117.41 sqft
Breakfast
Ceramic Floor, Walk-Out, Open Concept
Dimensions 9.09 x 8.1 feet
73.63 sqft
Dining Room
Hardwood Floor, Open Concept, Large Window
Dimensions 19 x 9.97 feet
189.43 sqft
Kitchen
Breakfast Bar, B/I Dishwasher, Eat-in Kitchen
Dimensions 11.68 x 8.69 feet
101.5 sqft
Laundry
-
Dimensions 13.06 x 8.99 feet
117.41 sqft
Living Room
Hardwood Floor, Open Concept, Large Window
Dimensions 13.98 x 10.99 feet
153.64 sqft
Primary Bedroom
4 Pc Ensuite, Soaking Tub, Walk-In Closet(s)
Dimensions 18.01 x 12.89 feet
232.15 sqft
Similar Properties(No results)
Mortgage Calculator
Calculate your estimated monthly mortgage payment
Price
$967,000
$
%
%
Total cost of mortgage
$0
Monthly payment
By clicking Save, we will calculate your estimated mortgage for all properties using the saved values (down payment percentage, interest rate, and amortization).
The accuracy and applicability of this calculator are not guaranteed.