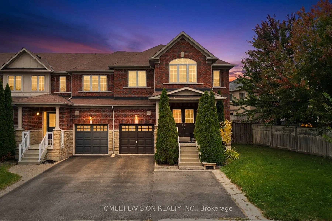
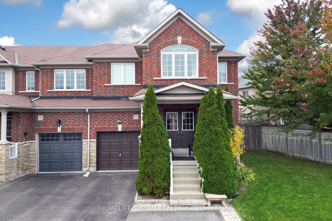
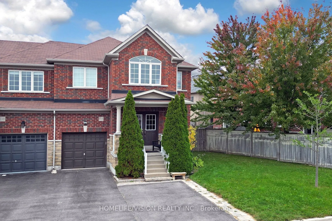
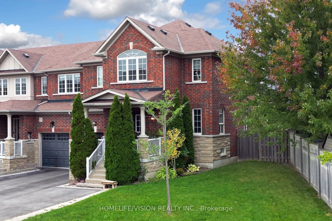
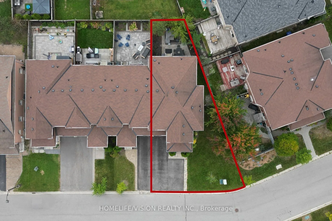
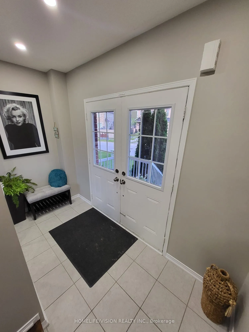
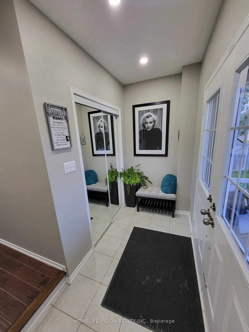
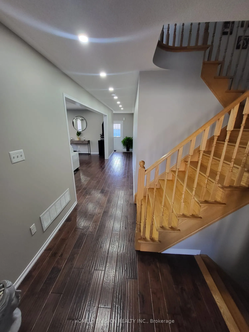
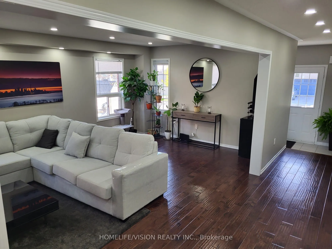
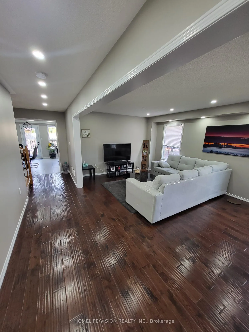
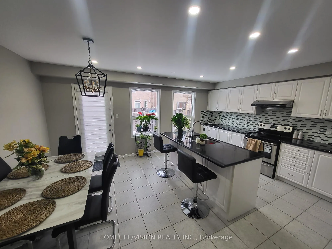
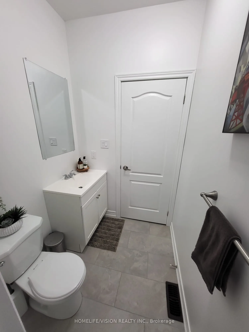
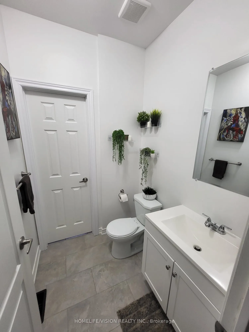
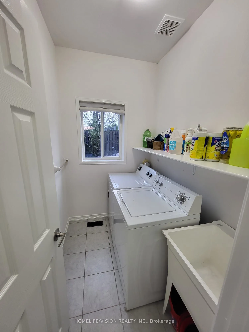
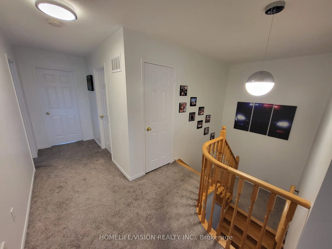
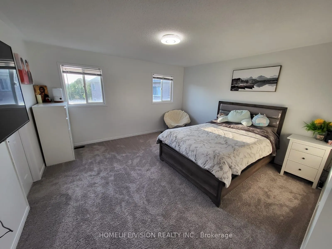
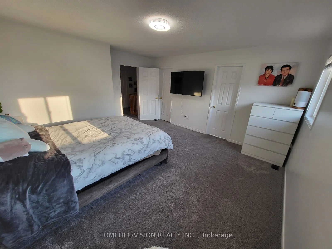
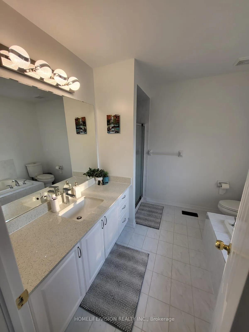
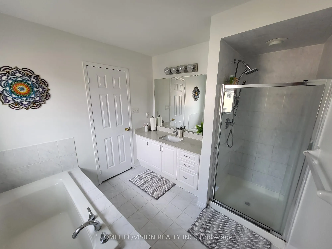
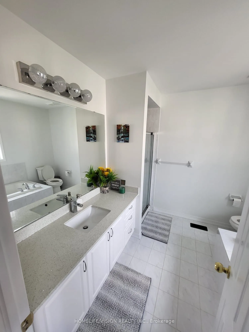
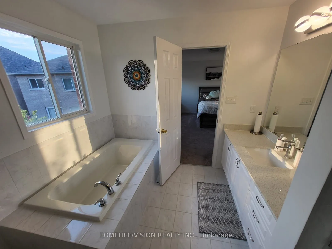
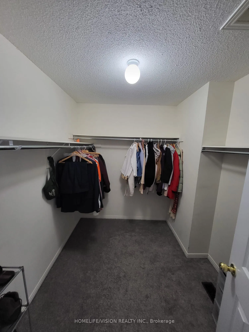
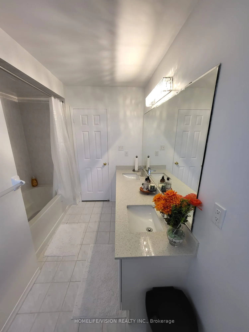
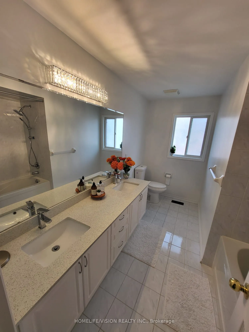
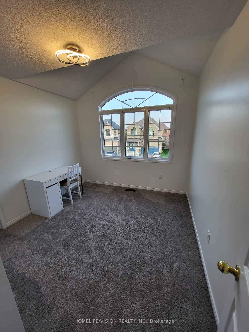
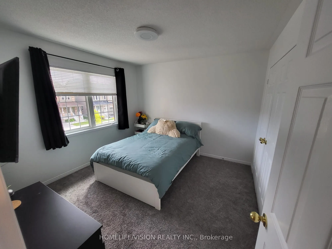
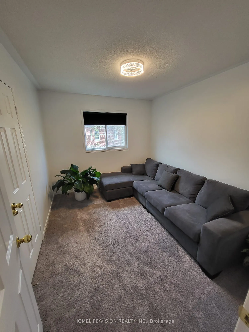
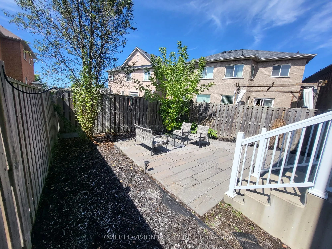
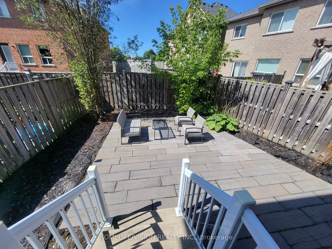
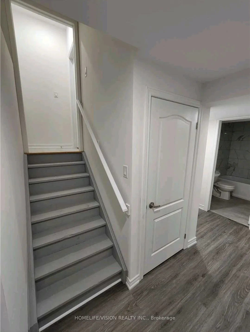
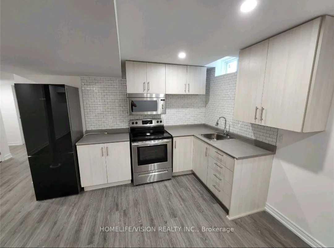
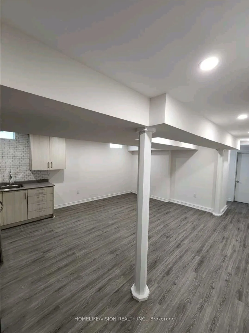
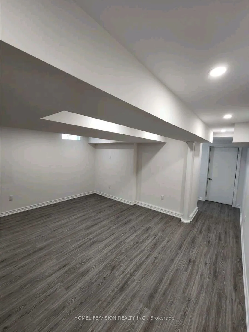
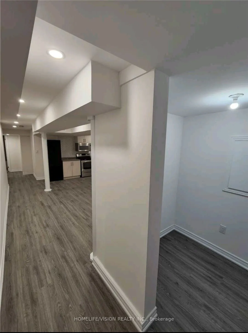
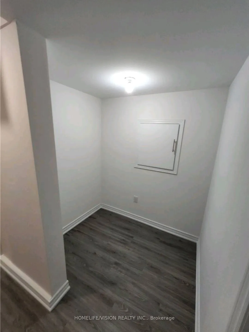
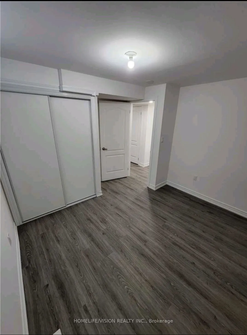
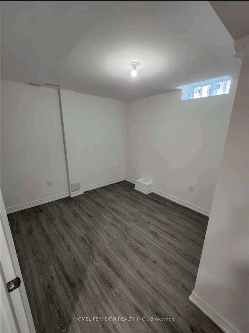
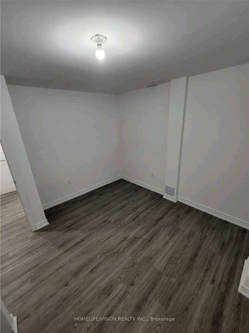
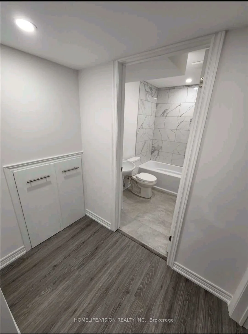
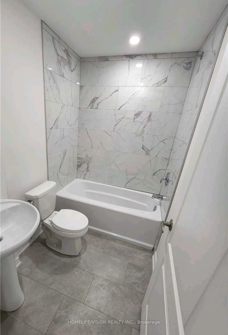
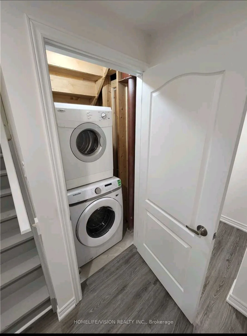
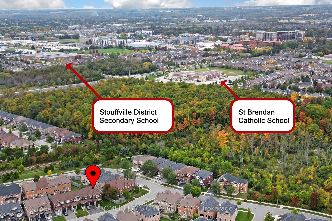
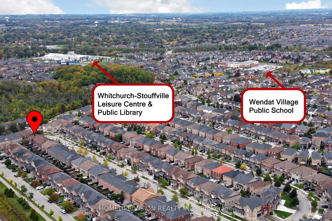
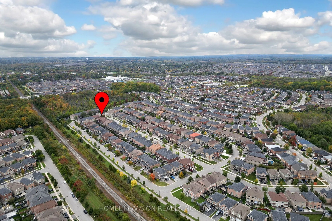
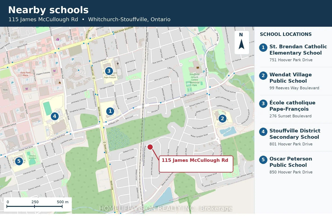
Welcome To 115 James McCullough Rd! Spacious 4-Bedroom End-Unit Freehold Townhome Offering Approx. 2,060 Sq. Ft. Above Grade Plus A Fully Finished Basement With Separate Entrance. This House Is Bright, Spacious, A Functional Layout With Generous Principal Rooms, Hardwood Flooring, Pot Lights, Update...d Kitchen And Bathrooms, Plus The Convenience Of Main-Floor Laundry And Separate Laundry In Basement. Situated On A Large Pie-Shaped Lot With A Beautifully Upgraded Interlock Backyard, Offering Excellent Outdoor Space For Entertaining And Family Enjoyment. Conveniently Located Close To GO Transit, YRT & VIVA Transit, Schools, Parks, Trails, Shopping, Restaurants, Community Amenities & Place Of Worship. A Versatile, Move-In Ready Property Offering Many Upgrades, Space, Income Potential And Value In A Highly Desirable Stouffville Community!
Full Property Details
Interior
Bedrooms
4
Bedrooms Plus
1
Total Bedrooms
5
Washrooms
4
Square Footage
2000-2500 sqft
Basement
Full,Separate Entrance,Crawl Space,Finished
Heating Source
Gas
Heating Fuel
Forced Air
Air Conditioning
Central Air
Family Room
No
Kitchens
1
Kitchens Plus
1
Total Kitchens
2
Fireplace Features
No
Bedrooms
4
Bedrooms Plus
1
Total Bedrooms
5
Washrooms
4
Square Footage
2000-2500 sqft
Basement
Full,Separate Entrance,Crawl Space,Finished
Heating Source
Gas
Heating Fuel
Forced Air
Air Conditioning
Central Air
Family Room
No
Kitchens
1
Kitchens Plus
1
Total Kitchens
2
Fireplace Features
No
Exterior
Depth
88.58
Front
52.13
Acreage
< .50
Driveway
Private
Lot Size
52 x 88.58 ft
Pool
None
Parking Spaces
4
Total Parking Spaces
4.00
Parking Description
Attached
Garage Spaces
1
Depth
88.58
Front
52.13
Acreage
< .50
Driveway
Private
Lot Size
52 x 88.58 ft
Pool
None
Parking Spaces
4
Total Parking Spaces
4.00
Parking Description
Attached
Garage Spaces
1
Building Description
Style
2-Storey
Home Type
Townhome
Subtype
Att/Row/Townhouse
Year Built
6-15
Property Orientation
West
Exterior Finish
Brick,Stone
Sewers
Sewer
Water Supply
Municipal
Possession Date
11/2/2026
Style
2-Storey
Home Type
Townhome
Subtype
Att/Row/Townhouse
Year Built
6-15
Property Orientation
West
Exterior Finish
Brick,Stone
Sewers
Sewer
Water Supply
Municipal
Possession Date
11/2/2026
Community
Community
Stouffville
Community
Stouffville
Taxes & Fees
Taxes
$5,114.30 /yr
Tax Year
2026
Occupancy
Tenant
Taxes
$5,114.30 /yr
Tax Year
2026
Occupancy
Tenant
Room Types
Bathroom
Tile Floor, Separate Shower, Quartz Counter
Dimensions 11.38 x 7.58 feet
86.26 sqft
Bathroom
Tile Floor, Double Sink
Dimensions 8.69 x 8.4 feet
73 sqft
Bedroom
Vinyl Floor, Window
Dimensions 11.75 x 10.99 feet
129.13 sqft
Bedroom 2
Broadloom, Closet, Window
Dimensions 10.99 x 9.19 feet
101 sqft
Bedroom 3
Broadloom, Closet, Window
Dimensions 10.7 x 10.6 feet
113.42 sqft
Bedroom 4
Broadloom, Double Closet, Window
Dimensions 10.07 x 9.09 feet
91.54 sqft
Breakfast
Tile Floor, Centre Island, Pot Lights
Dimensions 12.99 x 8.17 feet
106.13 sqft
Kitchen
Tile Floor, Granite Counters, Backsplash
Dimensions 12.99 x 8.99 feet
116.78 sqft
Laundry
Tile Floor, Window
Dimensions 6.99 x 5.09 feet
35.58 sqft
Living Room
Combined w/Dining, Hardwood Floor, Pot Lights
Dimensions 19.98 x 12.17 feet
243.16 sqft
Powder Room
Tile Floor, B/I Vanity
Dimensions 5.41 x 4.99 feet
27 sqft
Primary Bedroom
Broadloom, Walk-In Closet(s), Window
Dimensions 15.49 x 13.98 feet
216.55 sqft
Similar Properties(No results)
Mortgage Calculator
Calculate your estimated monthly mortgage payment
Price
$998,888
$
%
%
Total cost of mortgage
$0
Monthly payment
By clicking Save, we will calculate your estimated mortgage for all properties using the saved values (down payment percentage, interest rate, and amortization).
The accuracy and applicability of this calculator are not guaranteed.