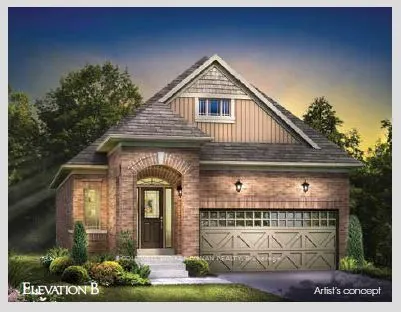
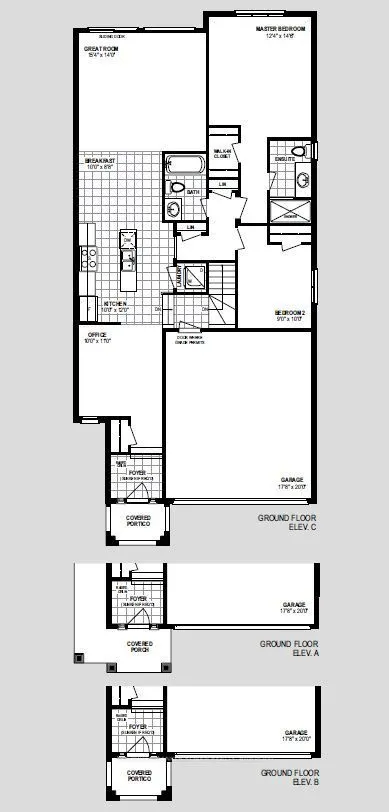
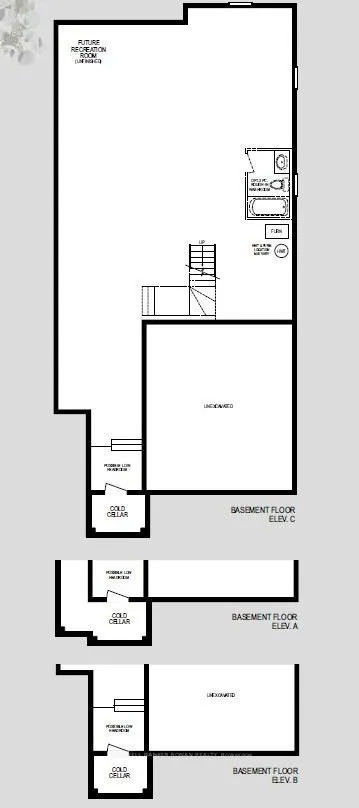
WELCOME TO THE BLACK ASH - BUNGALOW LIVING AT ITS BEST! This future new built, all-brick 1,328 sq. ft. bungalow by FirstView Homes sits on an impressive 40' x 127' deep lot backing onto open space, offering exceptional backyard privacy. Thoughtfully designed with 2 bedrooms plus a home office, this ...bright, open-concept layout features 9' smooth ceilings throughout, a spacious Great Room and a beautiful kitchen complete with tall upper cabinetry and quartz countertops. Enjoy the convenience of main-floor laundry and direct access from the garage into the home. The primary bedroom offers a walk-in closet and private 3-piece ensuite with walk-in shower. An oak-stained staircase leads to the unfinished basement, complete with a cold cellar and plenty of space to create a future recreation room, additional living space or storage tailored to your needs. Set within a welcoming community surrounded by walking trails and parks, with shopping, restaurants and everyday amenities close by, plus convenient access to the Newmarket GO Station. A fantastic opportunity to own a brand-new bungalow on a deep, private lot - exceptional value that's becoming increasingly hard to find!
Full Property Details
Interior
Bedrooms
2
Total Bedrooms
2
Washrooms
2
Square Footage
1100-1500 sqft
Basement
Full,Unfinished
Heating Source
Gas
Heating Fuel
Forced Air
Air Conditioning
None
Family Room
No
Kitchens
1
Total Kitchens
1
Fireplace Features
Yes
Bedrooms
2
Total Bedrooms
2
Washrooms
2
Square Footage
1100-1500 sqft
Basement
Full,Unfinished
Heating Source
Gas
Heating Fuel
Forced Air
Air Conditioning
None
Family Room
No
Kitchens
1
Total Kitchens
1
Fireplace Features
Yes
Exterior
Depth
39.05
Front
11.94
Driveway
Private
Lot Size
12 x 39.05 ft
Pool
None
Waterfront
None
Parking Spaces
2
Total Parking Spaces
4.00
Parking Description
Built-In
Garage Spaces
2
Depth
39.05
Front
11.94
Driveway
Private
Lot Size
12 x 39.05 ft
Pool
None
Waterfront
None
Parking Spaces
2
Total Parking Spaces
4.00
Parking Description
Built-In
Garage Spaces
2
Building Description
Style
Bungalow
Home Type
House
Subtype
Detached
Year Built
New
Property Orientation
South
Exterior Finish
Brick
Sewers
Sewer
Water Supply
None
Possession Date
8/5/2027
Style
Bungalow
Home Type
House
Subtype
Detached
Year Built
New
Property Orientation
South
Exterior Finish
Brick
Sewers
Sewer
Water Supply
None
Possession Date
8/5/2027
Community
Community
Holland Landing
Community
Holland Landing
Taxes & Fees
Tax Year
2026
Occupancy
Vacant
Tax Year
2026
Occupancy
Vacant
Room Types
Bedroom 2
Broadloom, Closet
Dimensions 8.99 x 14.6 feet
131.25 sqft
Breakfast
Ceramic Floor, Open Concept
Dimensions 9.97 x 8.79 feet
87.64 sqft
Foyer
Ceramic Floor, Closet
Dimensions 6.5 x 4.99 feet
32.44 sqft
Great Room
Hardwood Floor, Sliding Doors
Dimensions 15.39 x 13.98 feet
215.15 sqft
Kitchen
Ceramic Floor, Quartz Counter, Centre Island
Dimensions 9.97 x 11.98 feet
119.44 sqft
Laundry
Ceramic Floor
Dimensions 3.97 x 3.97 feet
15.76 sqft
Office
Hardwood Floor
Dimensions 9.97 x 10.99 feet
109.57 sqft
Primary Bedroom
Broadloom, Walk-In Closet(s), 3 Pc Ensuite
Dimensions 12.37 x 14.6 feet
180.6 sqft
Similar Properties(No results)
Mortgage Calculator
Calculate your estimated monthly mortgage payment
Price
$899,900
$
%
%
Total cost of mortgage
$0
Monthly payment
By clicking Save, we will calculate your estimated mortgage for all properties using the saved values (down payment percentage, interest rate, and amortization).
The accuracy and applicability of this calculator are not guaranteed.