Sign In or Create a Free Account to see full details of this property
Key Facts
Key facts for 126 Hillview Road
Property Type
House, 2-Storey
Parking
Built-In 4 garage, 6 parking
MLS #
N13833772
Size
5000 + sqft
Basement
Finished with Walk-Out,Separate Entrance
Listed on
2026-09-28
Lot size
54 x 199.5
Tax
$21,595.38 /yr
Days on Market
15
Approximate Age
-
Maintenance Fee
-
Description
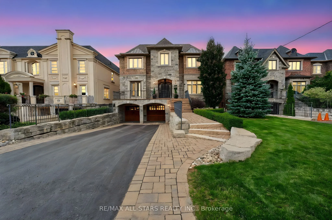
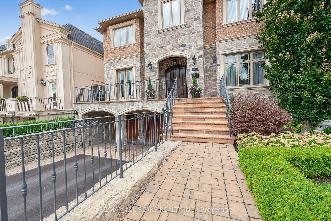
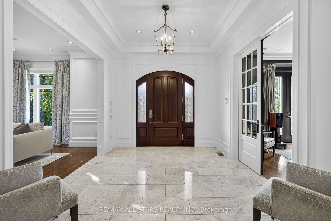
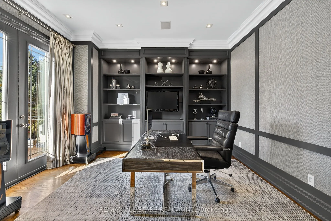
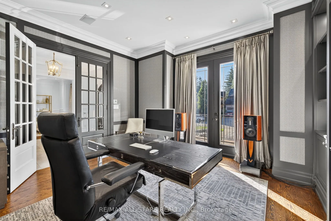
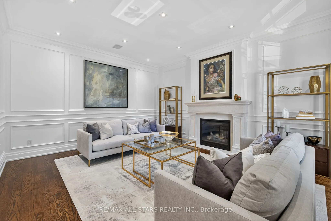
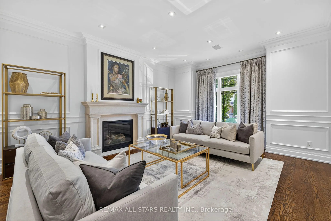
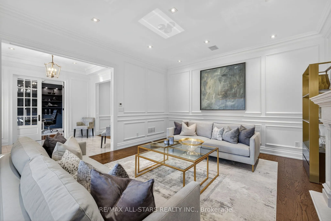
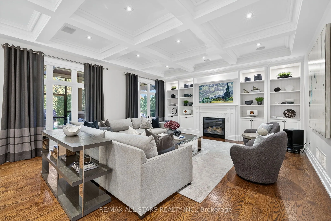
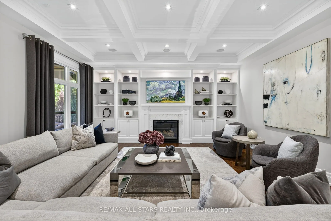
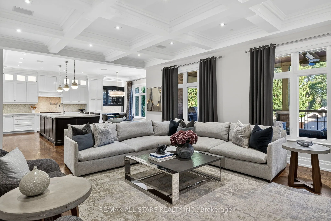
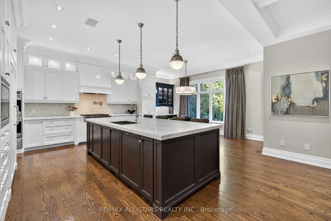
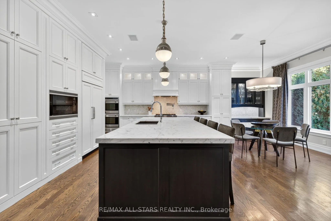
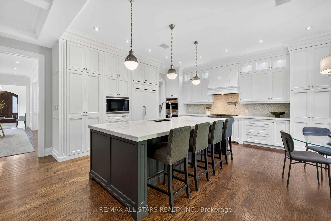
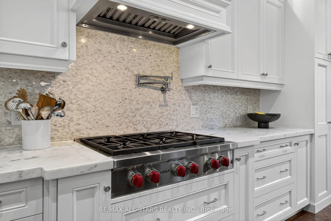
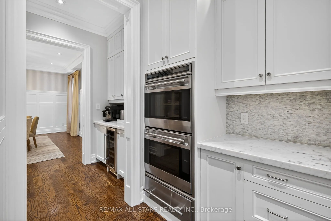
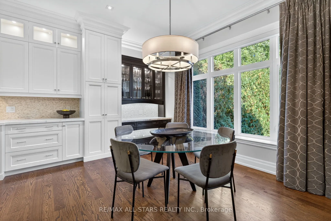
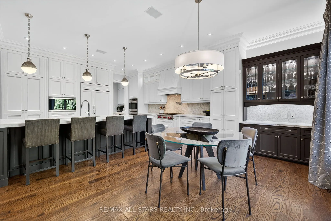
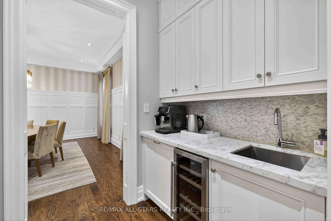
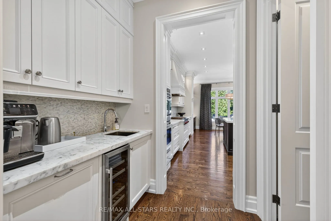
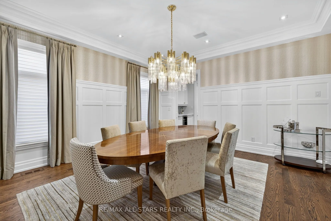
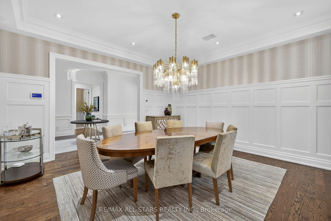
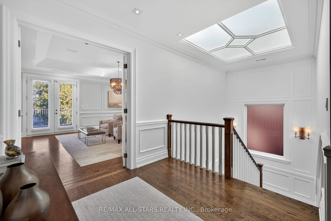
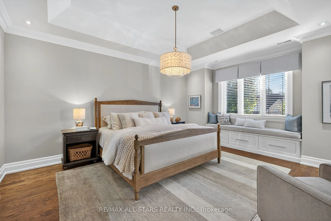
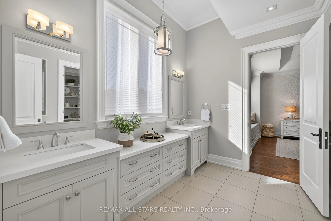
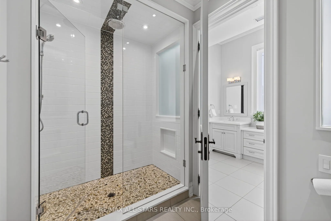
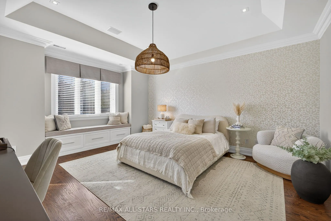
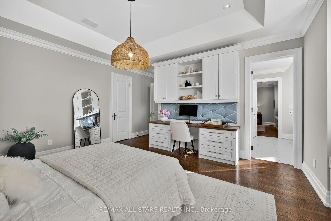
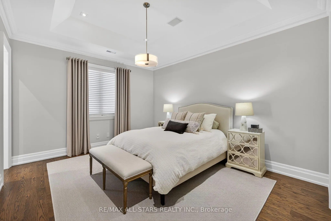
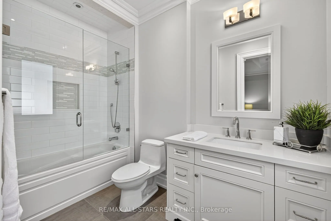
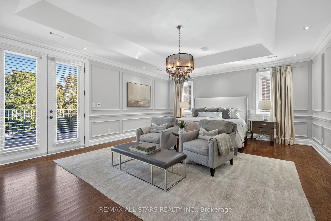
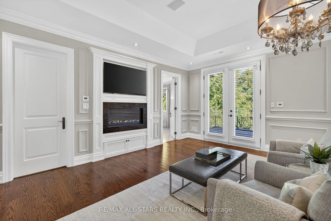
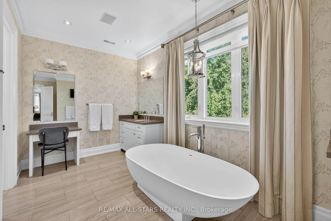
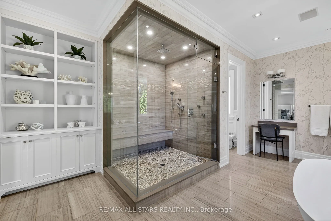
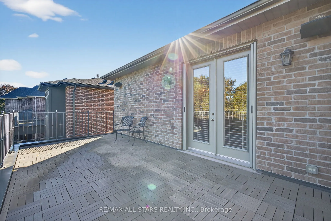
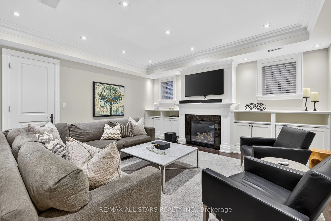
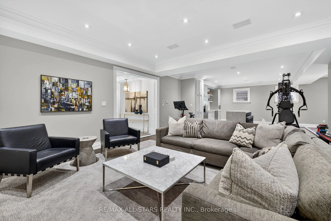
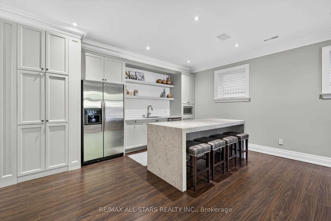
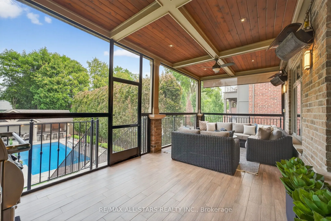
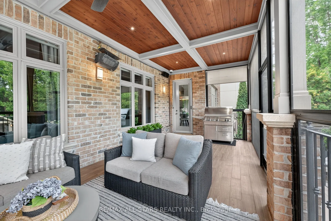
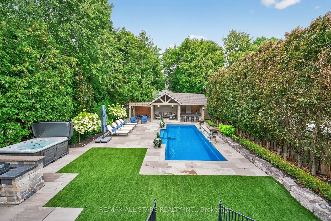
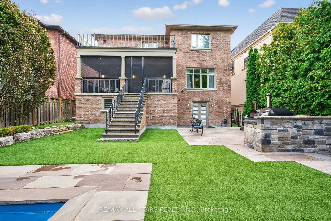
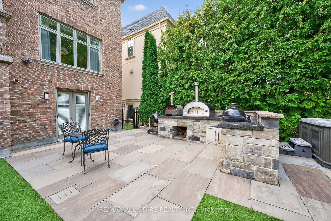
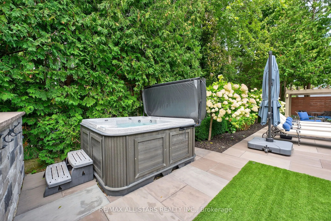
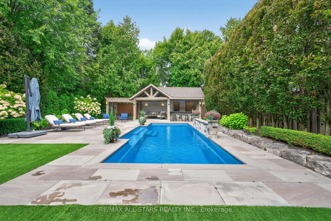
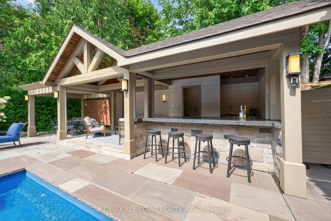
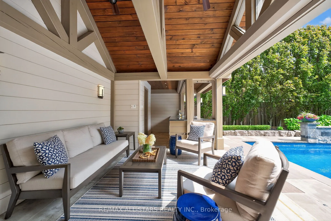
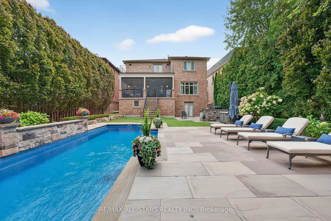
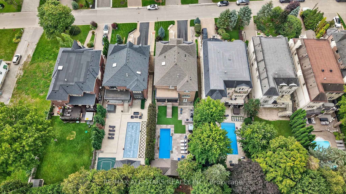
Welcome to this one-of-a-kind, custom-built luxury residence on a prestigious street in the Aurora Village. Nestled on a 54 x 199.5 ft. professionally landscaped lot, this immaculate home showcases over 6,900 sq. ft. of finished living space, with no detail overlooked and pride of ownership througho...ut.The elegant main floor features 10-ft ceilings, custom wainscoting and moldings, solid wood doors and built-ins. Enjoy formal living and dining rooms, a private office, large family room and chefs kitchen complete with Wolf & SubZero appliances, dumb waiter to the garage, marble counters, and a walk-in pantry. From the main floor walk out to a screened-in porch overlooking the backyard oasis with a heated in-ground pool, hot tub, bbq table with wood oven and grill, cabana with seating area, servery and a 2-pc bath. The home's second floor boasts tray ceilings in all bedrooms and a gorgeous primary suite with a gas fireplace, terrace walk-out, and spa-like 6-pc ensuite. The lower level offers hydronic heated floors, a prep kitchen, a spacious rec room, and a walk-out to the backyard.Additional highlights include: four-car tandem heated garage, snowmelt driveway, electric heated floors in bathrooms and foyer, four fireplaces, custom built-ins, 230+ potlights, 2 x furnace, 2 x AC, 2 x HRV and Generac generator. No disappointments here! See attached feature sheet for full list of impressive features.
Full Property Details
Interior
Bedrooms
4
Total Bedrooms
4
Washrooms
5
Square Footage
5000 + sqft
Basement
Finished with Walk-Out,Separate Entrance
Heating Source
Gas
Heating Fuel
Forced Air
Air Conditioning
Central Air
Family Room
Yes
Kitchens
1
Kitchens Plus
1
Total Kitchens
2
Fireplace Features
Yes
Bedrooms
4
Total Bedrooms
4
Washrooms
5
Square Footage
5000 + sqft
Basement
Finished with Walk-Out,Separate Entrance
Heating Source
Gas
Heating Fuel
Forced Air
Air Conditioning
Central Air
Family Room
Yes
Kitchens
1
Kitchens Plus
1
Total Kitchens
2
Fireplace Features
Yes
Exterior
Depth
199.5
Front
54.0
Driveway
Private Double
Lot Size
54 x 199.5 ft
Pool
Inground
Parking Spaces
6
Total Parking Spaces
10.00
Parking Description
Built-In
Garage Spaces
4
Zoning
R2
Depth
199.5
Front
54.0
Driveway
Private Double
Lot Size
54 x 199.5 ft
Pool
Inground
Parking Spaces
6
Total Parking Spaces
10.00
Parking Description
Built-In
Garage Spaces
4
Zoning
R2
Building Description
Style
2-Storey
Home Type
House
Subtype
Detached
Property Orientation
North
Exterior Finish
Brick,Stone
Sewers
Sewer
Water Supply
Municipal
Possession Date
No Data
Style
2-Storey
Home Type
House
Subtype
Detached
Property Orientation
North
Exterior Finish
Brick,Stone
Sewers
Sewer
Water Supply
Municipal
Possession Date
No Data
Community
Community
Aurora Village
Community
Aurora Village
Taxes & Fees
Taxes
$21,595.38 /yr
Tax Year
2026
Occupancy
Owner
Taxes
$21,595.38 /yr
Tax Year
2026
Occupancy
Owner
Room Types
Bedroom 2
Hardwood Floor, Semi Ensuite, Walk-In Closet(s)
Dimensions 20.57 x 11.98 feet
246.43 sqft
Bedroom 3
Hardwood Floor, Semi Ensuite, Walk-In Closet(s)
Dimensions 14.96 x 17.85 feet
267.04 sqft
Bedroom 4
Hardwood Floor, Walk-In Closet(s), 4 Pc Ensuite
Dimensions 20.57 x 18.04 feet
371.08 sqft
Breakfast
Hardwood Floor, W/O To Porch, Large Window
Dimensions 16.57 x 7.91 feet
131.07 sqft
Dining Room
Hardwood Floor, Formal Rm, Coffered Ceiling(s)
Dimensions 16.24 x 16.47 feet
267.47 sqft
Family Room
Hardwood Floor, Gas Fireplace, B/I Shelves
Dimensions 26.8 x 18.18 feet
487.22 sqft
Kitchen
Heated Floor, Quartz Counter, W/O To Yard
Dimensions 12.73 x 8.86 feet
112.79 sqft
Kitchen
Hardwood Floor, B/I Appliances, Marble Counter
Dimensions 16.57 x 15.26 feet
252.86 sqft
Living Room
Hardwood Floor, Formal Rm, Gas Fireplace
Dimensions 14.96 x 19.69 feet
294.56 sqft
Office
Hardwood Floor, B/I Bookcase, W/O To Porch
Dimensions 14.93 x 13.68 feet
204.24 sqft
Primary Bedroom
Hardwood Floor, 6 Pc Ensuite, W/O To Terrace
Dimensions 24.64 x 18.18 feet
447.96 sqft
Recreation
Heated Floor, B/I Bookcase, Gas Fireplace
Dimensions 41.54 x 23.2 feet
963.73 sqft
Similar Properties(No results)
Mortgage Calculator
Calculate your estimated monthly mortgage payment
Price
$3,499,000
$
%
%
Total cost of mortgage
$0
Monthly payment
By clicking Save, we will calculate your estimated mortgage for all properties using the saved values (down payment percentage, interest rate, and amortization).
The accuracy and applicability of this calculator are not guaranteed.