Sign In or Create a Free Account to see full details of this property
Key Facts
Key facts for 136 Bristol Road
Property Type
House, 2-Storey
Parking
Attached 2 garage, 4 parking
MLS #
N14159510
Size
2000-2500 sqft
Basement
Finished,Half
Listed on
2026-11-06
Lot size
54 x 111.92
Tax
$7,113.41 /yr
Days on Market
1
Approximate Age
-
Maintenance Fee
-
Description
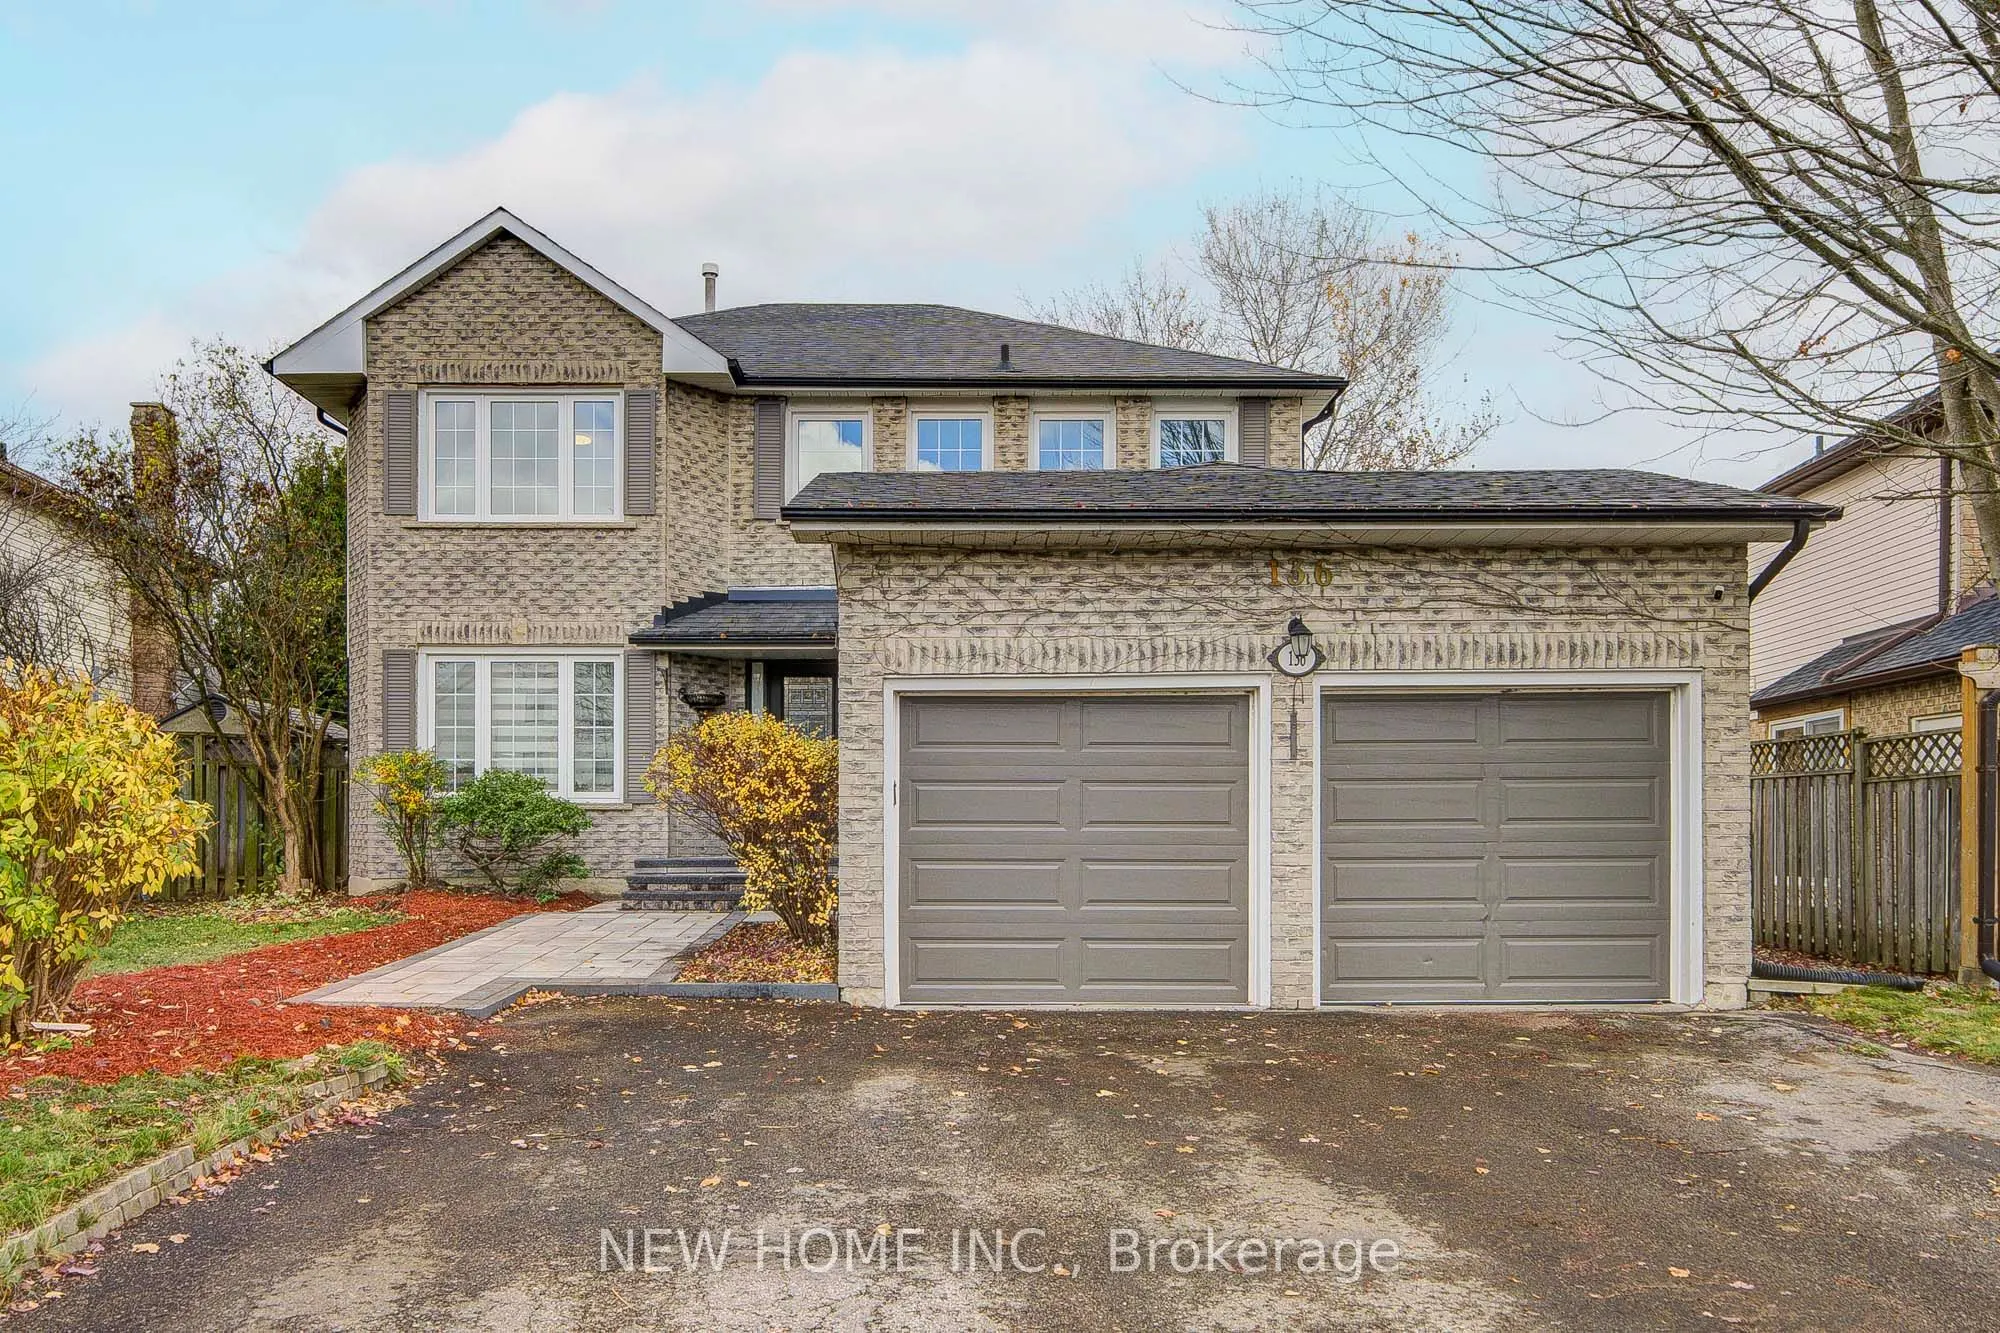
Located In The Highly Desirable Bristol-London Community Of Newmarket! This Fully Renovated, Lovely 4-Bedroom, 3.5-Bathroom Detached Home Offers Approximately 3,478 Sq. Ft. Of Total Living Space. Ideally Situated On A Premium Pie-Shaped Lot With A Huge South-Facing Backyard, Perfect For Enjoying Abu...ndant Natural Sunlight And Outdoor Entertaining. Spacious Separate Living & Dining Rooms. The Family Room Offers A Modern Feature Wall & Electric Fireplace. Upgraded Kitchen W/ High-End Built-In Appliances And A Beautiful Picture Window Overlooking The Backyard. A Neutral Designer Colour Palette And State-Of-The-Art Interior Details Create A Bright, Contemporary Atmosphere Throughout. The Upper Level Offers Four Generously Sized Bedrooms & Three Full Bathrooms, Including Two Bedrooms With Their Own Private Ensuite Bathrooms & A Well-Appointed Shared Main Bathroom, Providing Exceptional Comfort And Convenience. Beautifully Finished Open-Concept Basement With An Additional Bedroom, Perfect For Recreation, A Home Gym, Or Guest Quarters! **Extensive Whole-Home Upgrades - 1st & 2nd Floor & Basement (2022). Roof(2021). New Front Yard Interlocking (2026).**
Full Property Details
Interior
Bedrooms
4
Bedrooms Plus
1
Total Bedrooms
5
Washrooms
4
Square Footage
2000-2500 sqft
Basement
Finished,Half
Heating Source
Gas
Heating Fuel
Forced Air
Air Conditioning
Central Air
Family Room
Yes
Kitchens
1
Total Kitchens
1
Fireplace Features
Yes
Bedrooms
4
Bedrooms Plus
1
Total Bedrooms
5
Washrooms
4
Square Footage
2000-2500 sqft
Basement
Finished,Half
Heating Source
Gas
Heating Fuel
Forced Air
Air Conditioning
Central Air
Family Room
Yes
Kitchens
1
Total Kitchens
1
Fireplace Features
Yes
Exterior
Depth
111.92
Front
53.93
Driveway
Private
Lot Size
54 x 111.92 ft
Pool
None
Parking Spaces
4
Total Parking Spaces
6.00
Parking Description
Attached
Garage Spaces
2
Depth
111.92
Front
53.93
Driveway
Private
Lot Size
54 x 111.92 ft
Pool
None
Parking Spaces
4
Total Parking Spaces
6.00
Parking Description
Attached
Garage Spaces
2
Building Description
Style
2-Storey
Home Type
House
Subtype
Detached
Property Orientation
South
Exterior Finish
Brick
Sewers
Sewer
Water Supply
Municipal
Possession Date
No Data
Style
2-Storey
Home Type
House
Subtype
Detached
Property Orientation
South
Exterior Finish
Brick
Sewers
Sewer
Water Supply
Municipal
Possession Date
No Data
Community
Community
Bristol-London
Community
Bristol-London
Taxes & Fees
Taxes
$7,113.41 /yr
Tax Year
2026
Occupancy
Owner+Tenant
Taxes
$7,113.41 /yr
Tax Year
2026
Occupancy
Owner+Tenant
Room Types
Bedroom
Vinyl Floor
Dimensions - feet
0 sqft
Bedroom 2
3 Pc Ensuite, Large Window, Large Closet
Dimensions 17.68 x 12.63 feet
223.3 sqft
Bedroom 3
South View, Large Window, Large Closet
Dimensions 13.71 x 11.68 feet
160.13 sqft
Bedroom 4
South View, Large Window, Large Closet
Dimensions 15.68 x 10.93 feet
171.38 sqft
Dining Room
Hardwood Floor, Open Concept, Large Window
Dimensions 12.86 x 10.89 feet
140.05 sqft
Family Room
Hardwood Floor, Electric Fireplace, Large Window
Dimensions 17.88 x 10.93 feet
195.43 sqft
Kitchen
B/I Ctr-Top Stove, B/I Microwave, Picture Window
Dimensions 21.56 x 11.65 feet
251.17 sqft
Living Room
Hardwood Floor, Large Window, Double Doors
Dimensions 17.49 x 11.98 feet
209.53 sqft
Primary Bedroom
4 Pc Ensuite, Large Window, Double Closet
Dimensions 18.5 x 12.01 feet
222.18 sqft
Recreation
Vinyl Floor
Dimensions - feet
0 sqft
Similar Properties(No results)
Mortgage Calculator
Calculate your estimated monthly mortgage payment
Price
$1,093,000
$
%
%
Monthly payment
By clicking Save, we will calculate your estimated mortgage for all properties using the saved values (down payment percentage, interest rate, and amortization).
The accuracy and applicability of this calculator are not guaranteed.