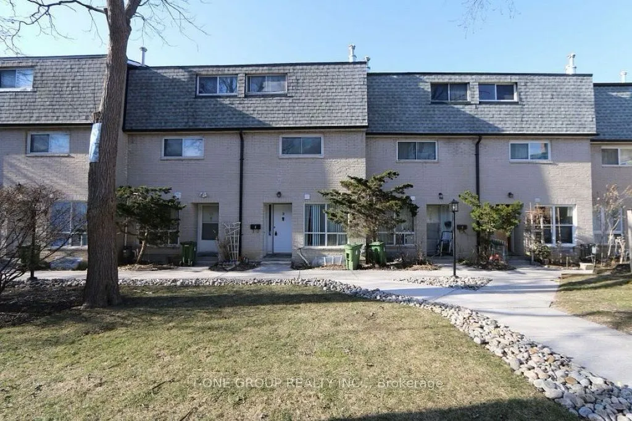
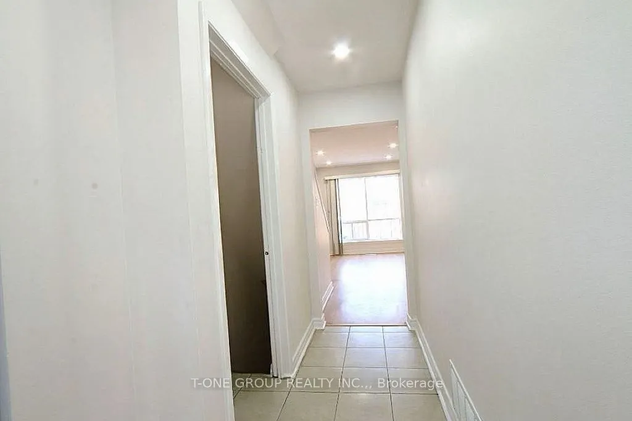
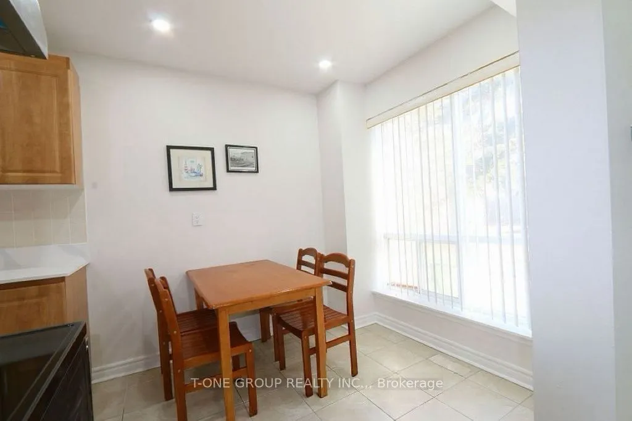
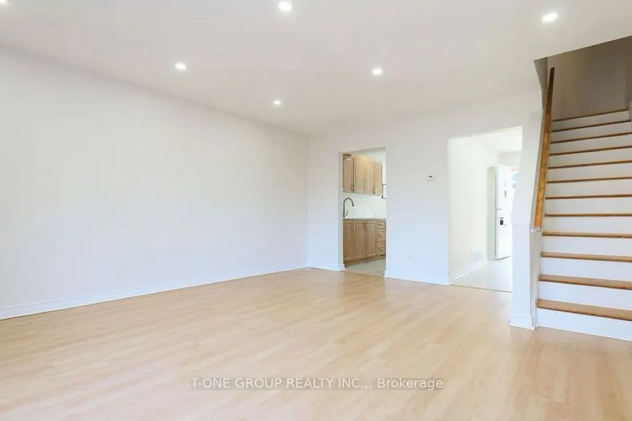
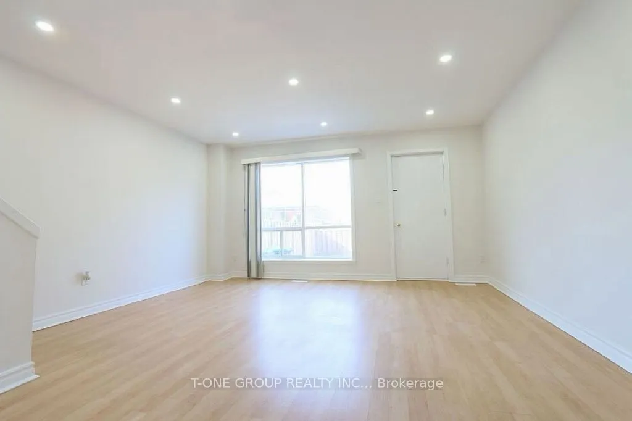
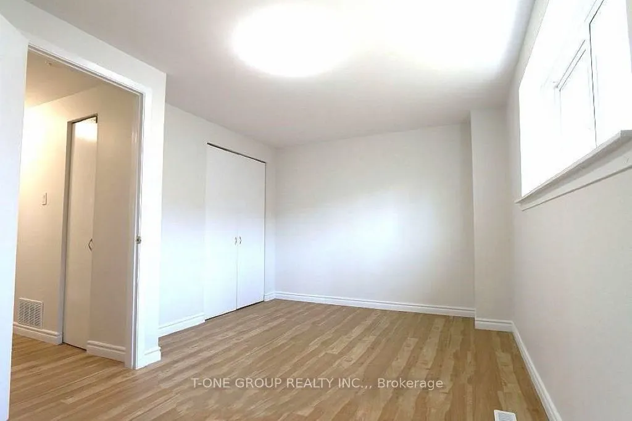
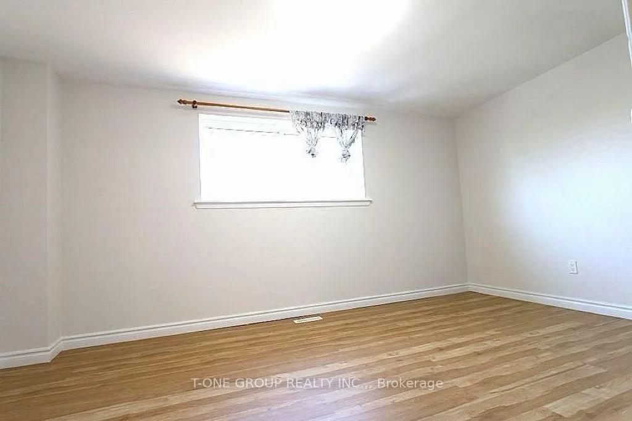
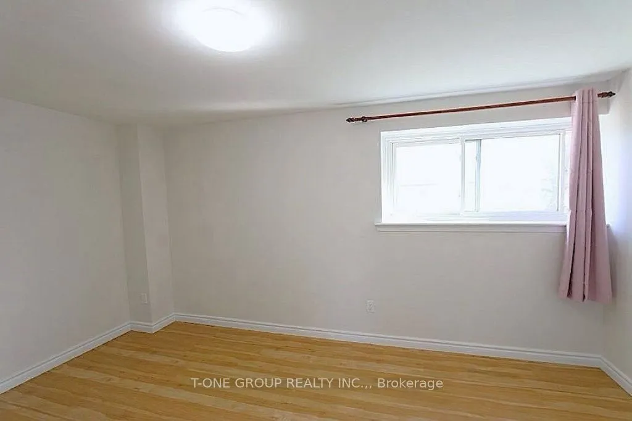
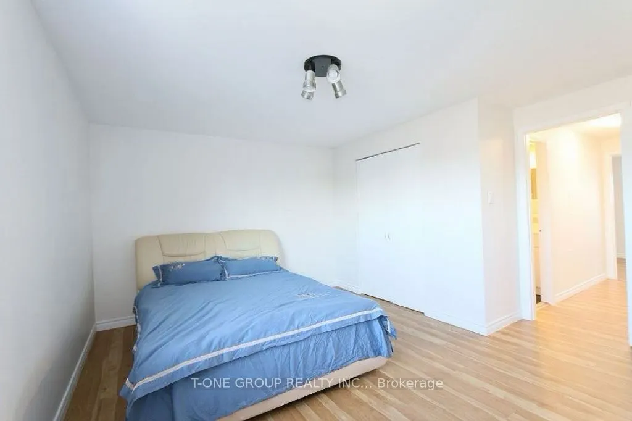
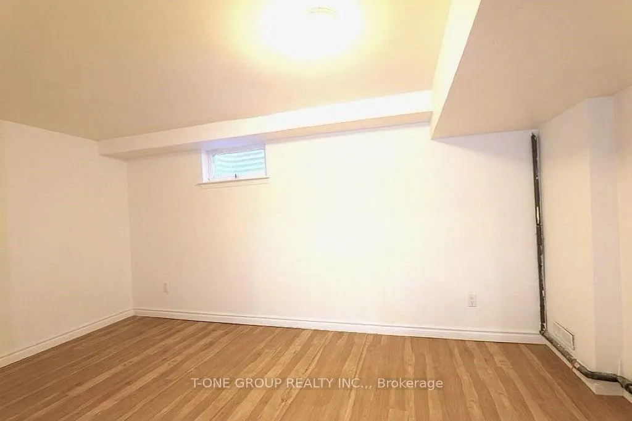
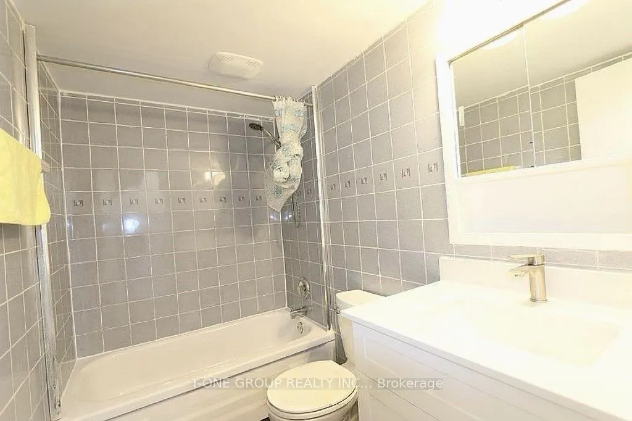
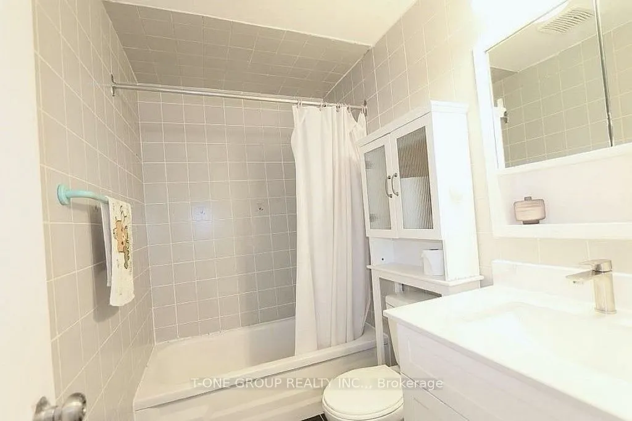
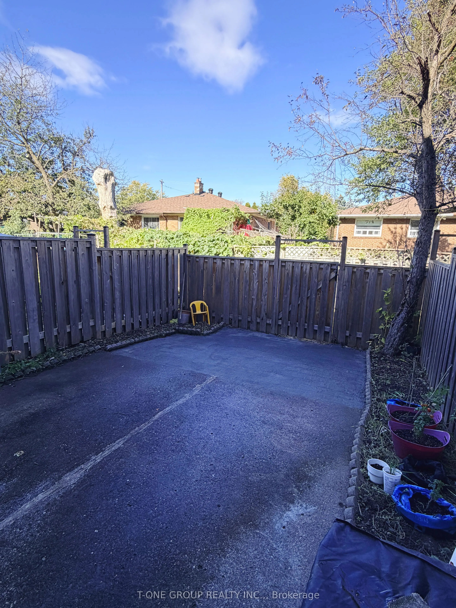
Welcome to 8 Liszt Gate, unit 9! Spacious and bright 3-storey condo townhouse nestled in high-demand Hillcrest Village! Featuring a functional, open layout with abundant natural light, generous-sized bedrooms, and comfortable living space throughout. Enjoy peaceful living in a family-friendly comple...x surrounded by lush greenery, mature trees, and top-ranked school zones (AY Jackson SS, Highland MS, Cresthaven PS). Minutes to Highway 404/DVP, Highway 401, Seneca College, TTC transit, parks, grocery stores, and local amenities. Perfect for end-users or savvy investors looking for incredible value in North York! A must-see property!
Full Property Details
Interior
Bedrooms
4
Bedrooms Plus
1
Total Bedrooms
5
Washrooms
3
Square Footage
1600-1799 sqft
Basement
Partially Finished
Heating Source
Gas
Heating Fuel
Forced Air
Air Conditioning
Central Air
Family Room
No
Kitchens
1
Total Kitchens
1
Fireplace Features
No
Bedrooms
4
Bedrooms Plus
1
Total Bedrooms
5
Washrooms
3
Square Footage
1600-1799 sqft
Basement
Partially Finished
Heating Source
Gas
Heating Fuel
Forced Air
Air Conditioning
Central Air
Family Room
No
Kitchens
1
Total Kitchens
1
Fireplace Features
No
Exterior
Driveway
Surface
Parking Spaces
1
Total Parking Spaces
1.00
Parking Description
Surface
Garage Spaces
0
Balcony
None
Driveway
Surface
Parking Spaces
1
Total Parking Spaces
1.00
Parking Description
Surface
Garage Spaces
0
Balcony
None
Building Description
Style
3-Storey
Home Type
Condo
Subtype
Condo Townhouse
Property Orientation
South
Exterior Finish
Brick
Possession Date
12/1/2026
Locker
None
Style
3-Storey
Home Type
Condo
Subtype
Condo Townhouse
Property Orientation
South
Exterior Finish
Brick
Possession Date
12/1/2026
Locker
None
Community
Community
Hillcrest Village
Community
Hillcrest Village
Taxes & Fees
Taxes
$3,785.52 /yr
Tax Year
2025
Occupancy
Owner
Maintenance Fee
$410/mo
Common Elements
Included
Parking
Included
Water
Included
Building Insurance
Included
Taxes
$3,785.52 /yr
Tax Year
2025
Occupancy
Owner
Maintenance Fee
$410/mo
Common Elements
Included
Parking
Included
Water
Included
Building Insurance
Included
Other
Pets
Yes-with Restrictions
Pets
Yes-with Restrictions
Room Types
Bedroom
Window, Laminate, Closet
Dimensions 14.76 x 10.93 feet
161.33 sqft
Bedroom 2
Window, Laminate, Closet
Dimensions 15.09 x 11.09 feet
167.35 sqft
Bedroom 3
Window, Laminate, Closet
Dimensions 15.09 x 10.17 feet
153.47 sqft
Bedroom 4
Window, Laminate, Closet
Dimensions 15.09 x 12.8 feet
193.15 sqft
Bedroom 5
Window, Laminate, Closet
Dimensions 15.26 x 15.19 feet
231.8 sqft
Dining Room
Combined w/Living, Window, Laminate
Dimensions 9.84 x 7.22 feet
71.04 sqft
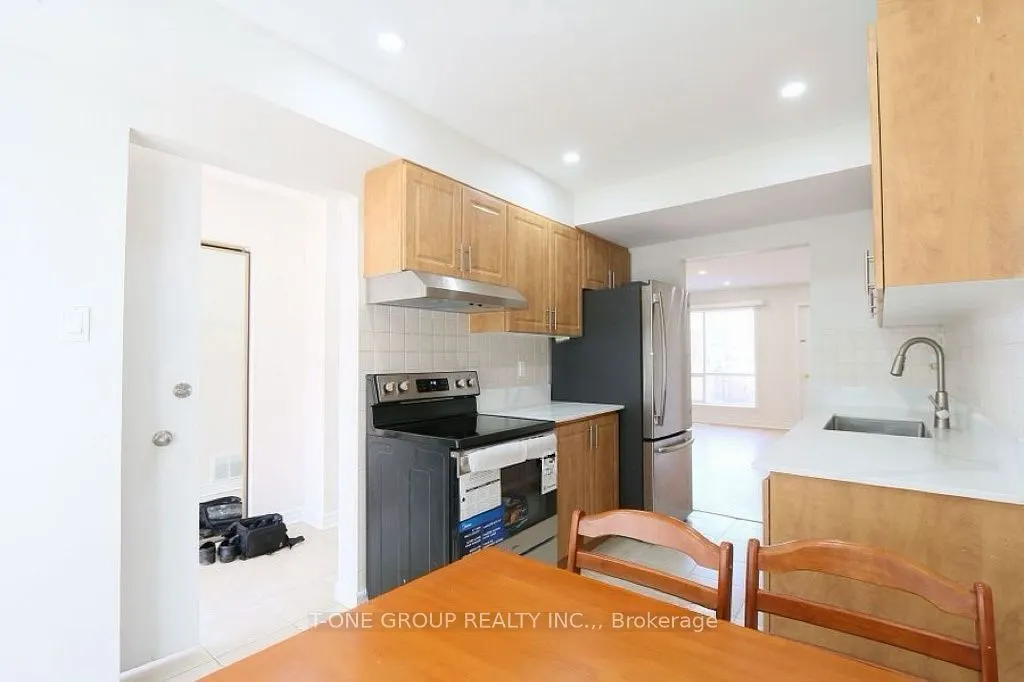
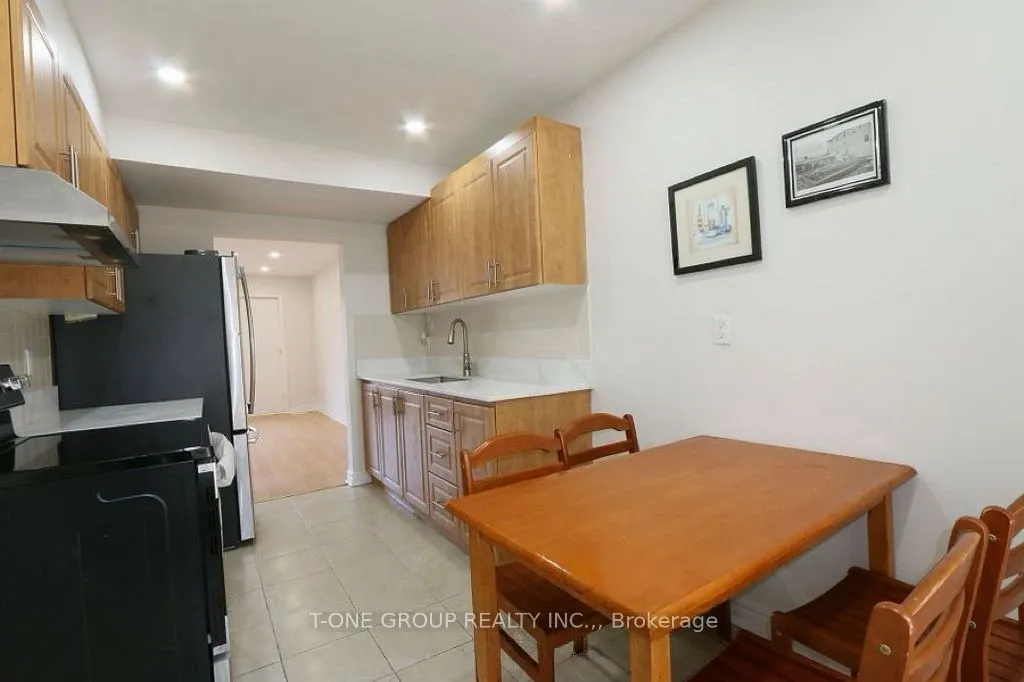
Kitchen
Ceramic Floor, Stainless Steel Appl
Dimensions 15.09 x 7.81 feet
117.85 sqft
Living Room
Combined w/Br, W/O To Yard, Laminate
Dimensions 15.19 x 10.4 feet
157.98 sqft
Similar Properties(No results)
Mortgage Calculator
Calculate your estimated monthly mortgage payment
Price
$749,999
$
%
%
Total cost of mortgage
$0
Monthly payment
By clicking Save, we will calculate your estimated mortgage for all properties using the saved values (down payment percentage, interest rate, and amortization).
The accuracy and applicability of this calculator are not guaranteed.