Sign In or Create a Free Account to see full details of this property
Key Facts
Key facts for 69 Raeview Drive
Property Type
House, 2-Storey
Parking
Attached 5 garage, 10 parking
MLS #
N13782882
Size
5000 + sqft
Basement
Separate Entrance,Finished
Listed on
2026-09-14
Lot size
161 x 275.52
Tax
$12,330 /yr
Days on Market
29
Approximate Age
-
Maintenance Fee
-
Description
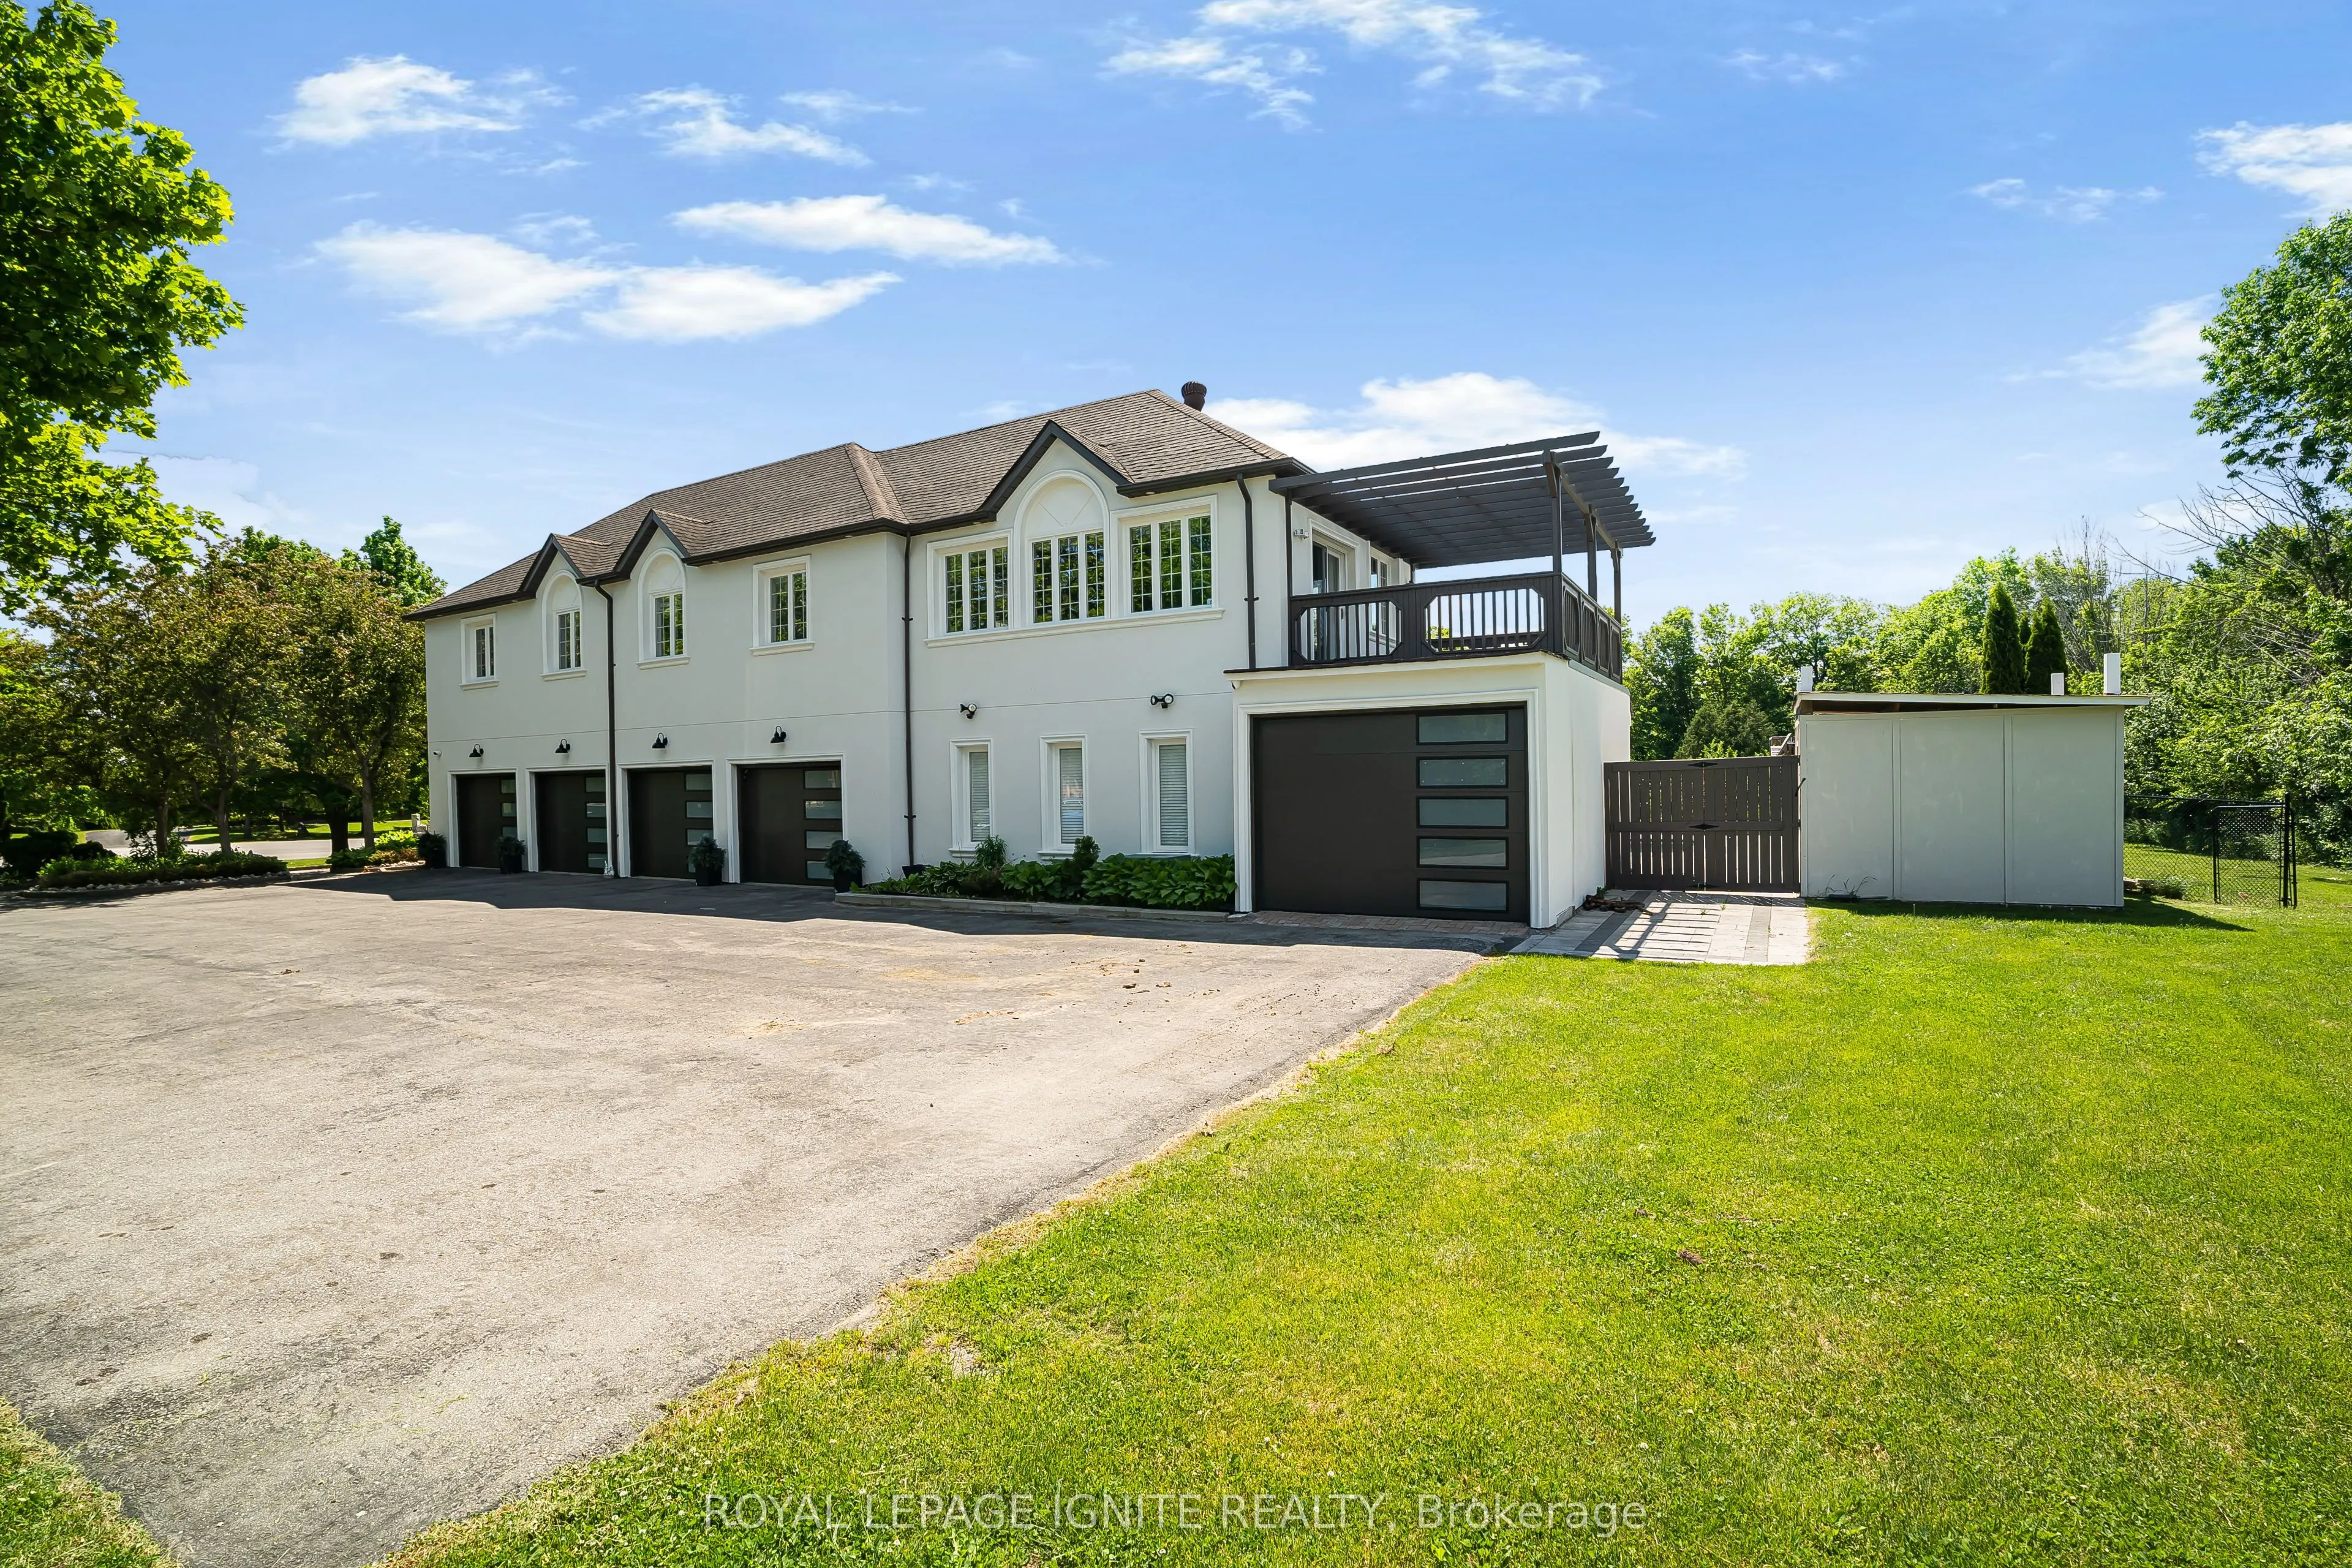
Experience resort-style living in prestigious Sleepy Hollow Estates. Situated on a private1.07-acre cul-de-sac lot, this extensively renovated luxury estate offers approximately 8,000sq. ft. of finished living space, including approximately 5,911 sq. ft. above grade, a finishedlower level, and a sel...f-contained in-law suite. Thoughtfully updated throughout, the homefeatures a designer kitchen, renovated bathrooms, premium flooring, updated lighting, a hometheatre, sauna, and an impressive four-season sunroom.The exterior has been transformed with a stunning stucco renovation and contemporary blackaccents, creating exceptional curb appeal. Step outside to your own private retreat featuringan inground swimming pool, a detached pool house/guest retreat complete with a finishedinterior space and full bathroom with shower, expansive entertaining areas, mature trees, andexceptional privacy. A rare 5-car garage and parking for numerous vehicles complete thisremarkable offering.Perfectly blending luxury, comfort, and functionality, this exceptional estate is ideal formulti-generational living, entertaining, and those seeking a resort-inspired lifestyle justminutes from Main Street Stouffville, golf courses, and Old Elm GO Station.
Full Property Details
Interior
Bedrooms
5
Bedrooms Plus
1
Total Bedrooms
6
Washrooms
7
Square Footage
5000 + sqft
Basement
Separate Entrance,Finished
Heating Source
Gas
Heating Fuel
Forced Air
Air Conditioning
Central Air
Family Room
Yes
Kitchens
2
Total Kitchens
2
Fireplace Features
Yes
Bedrooms
5
Bedrooms Plus
1
Total Bedrooms
6
Washrooms
7
Square Footage
5000 + sqft
Basement
Separate Entrance,Finished
Heating Source
Gas
Heating Fuel
Forced Air
Air Conditioning
Central Air
Family Room
Yes
Kitchens
2
Total Kitchens
2
Fireplace Features
Yes
Exterior
Depth
275.52
Front
161.17
Driveway
Private
Lot Size
161 x 275.52 ft
Pool
Inground
Parking Spaces
10
Total Parking Spaces
15.00
Parking Description
Attached
Garage Spaces
5
Depth
275.52
Front
161.17
Driveway
Private
Lot Size
161 x 275.52 ft
Pool
Inground
Parking Spaces
10
Total Parking Spaces
15.00
Parking Description
Attached
Garage Spaces
5
Building Description
Style
2-Storey
Home Type
House
Subtype
Detached
Property Orientation
North
Exterior Finish
Brick,Stucco (Plaster)
Sewers
Septic
Water Supply
Well
Possession Date
10/1/2026
Style
2-Storey
Home Type
House
Subtype
Detached
Property Orientation
North
Exterior Finish
Brick,Stucco (Plaster)
Sewers
Septic
Water Supply
Well
Possession Date
10/1/2026
Community
Community
Rural Whitchurch-Stouffville
Community
Rural Whitchurch-Stouffville
Taxes & Fees
Taxes
$12,330 /yr
Tax Year
2026
Occupancy
Vacant
Taxes
$12,330 /yr
Tax Year
2026
Occupancy
Vacant
Room Types
Bedroom 2
Broadloom, Large Closet, Large Window
Dimensions 15.39 x 12.89 feet
198.38 sqft
Bedroom 3
Broadloom, Double Closet, Large Window
Dimensions 13.75 x 12.5 feet
171.88 sqft
Bedroom 4
Broadloom, Double Closet, Window
Dimensions 12.89 x 10.66 feet
137.41 sqft
Bedroom 5
Broadloom, Walk-In Closet(s), 4 Pc Ensuite
Dimensions 19.69 x 14.3 feet
281.57 sqft
Breakfast
Open Concept, Overlooks Backyard, W/O To Pool
Dimensions 32.25 x 15.26 feet
492.14 sqft
Dining Room
French Doors, Wainscoting, Formal Rm
Dimensions 14.93 x 12.8 feet
191.1 sqft
Family Room
Hardwood Floor, W/O To Deck, Fireplace
Dimensions 21.88 x 9.88 feet
216.17 sqft
Kitchen
Centre Island, Pot Lights, Large Window
Dimensions 12.73 x 11.75 feet
149.58 sqft
Living Room
Hardwood Floor, Crown Moulding, Formal Rm
Dimensions 17.95 x 12.57 feet
225.63 sqft
Media Room
Wet Bar, Sunken Room, Gas Fireplace
Dimensions 20.44 x 19.62 feet
401.03 sqft
Office
Hardwood Floor, French Doors, Separate Room
Dimensions 12.83 x 11.91 feet
152.81 sqft
Primary Bedroom
Double Doors, Walk-In Closet(s), 5 Pc Ensuite
Dimensions 13.42 x 25.95 feet
348.25 sqft
Similar Properties(No results)
Mortgage Calculator
Calculate your estimated monthly mortgage payment
Price
$2,699,000
$
%
%
Total cost of mortgage
$0
Monthly payment
By clicking Save, we will calculate your estimated mortgage for all properties using the saved values (down payment percentage, interest rate, and amortization).
The accuracy and applicability of this calculator are not guaranteed.