Sign In or Create a Free Account to see full details of this property
Key Facts
Key facts for 11794 Tenth Line
Property Type
Townhome, 2-Storey
Parking
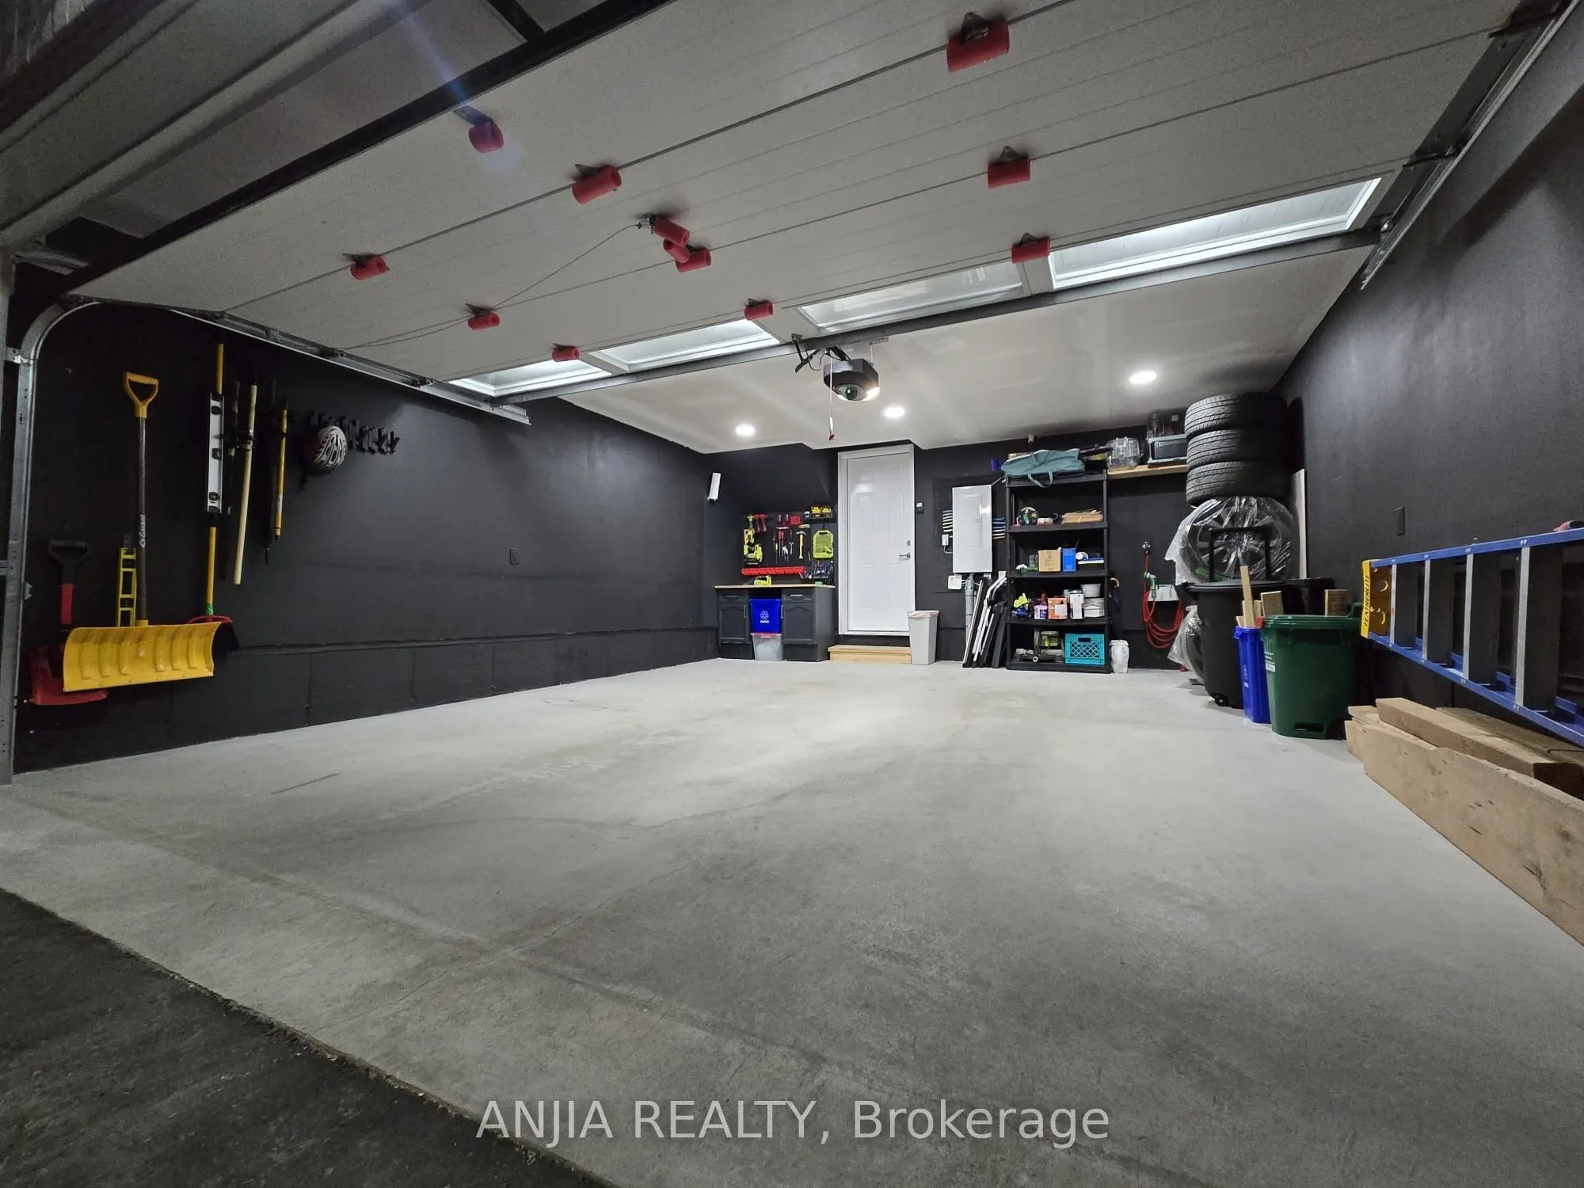
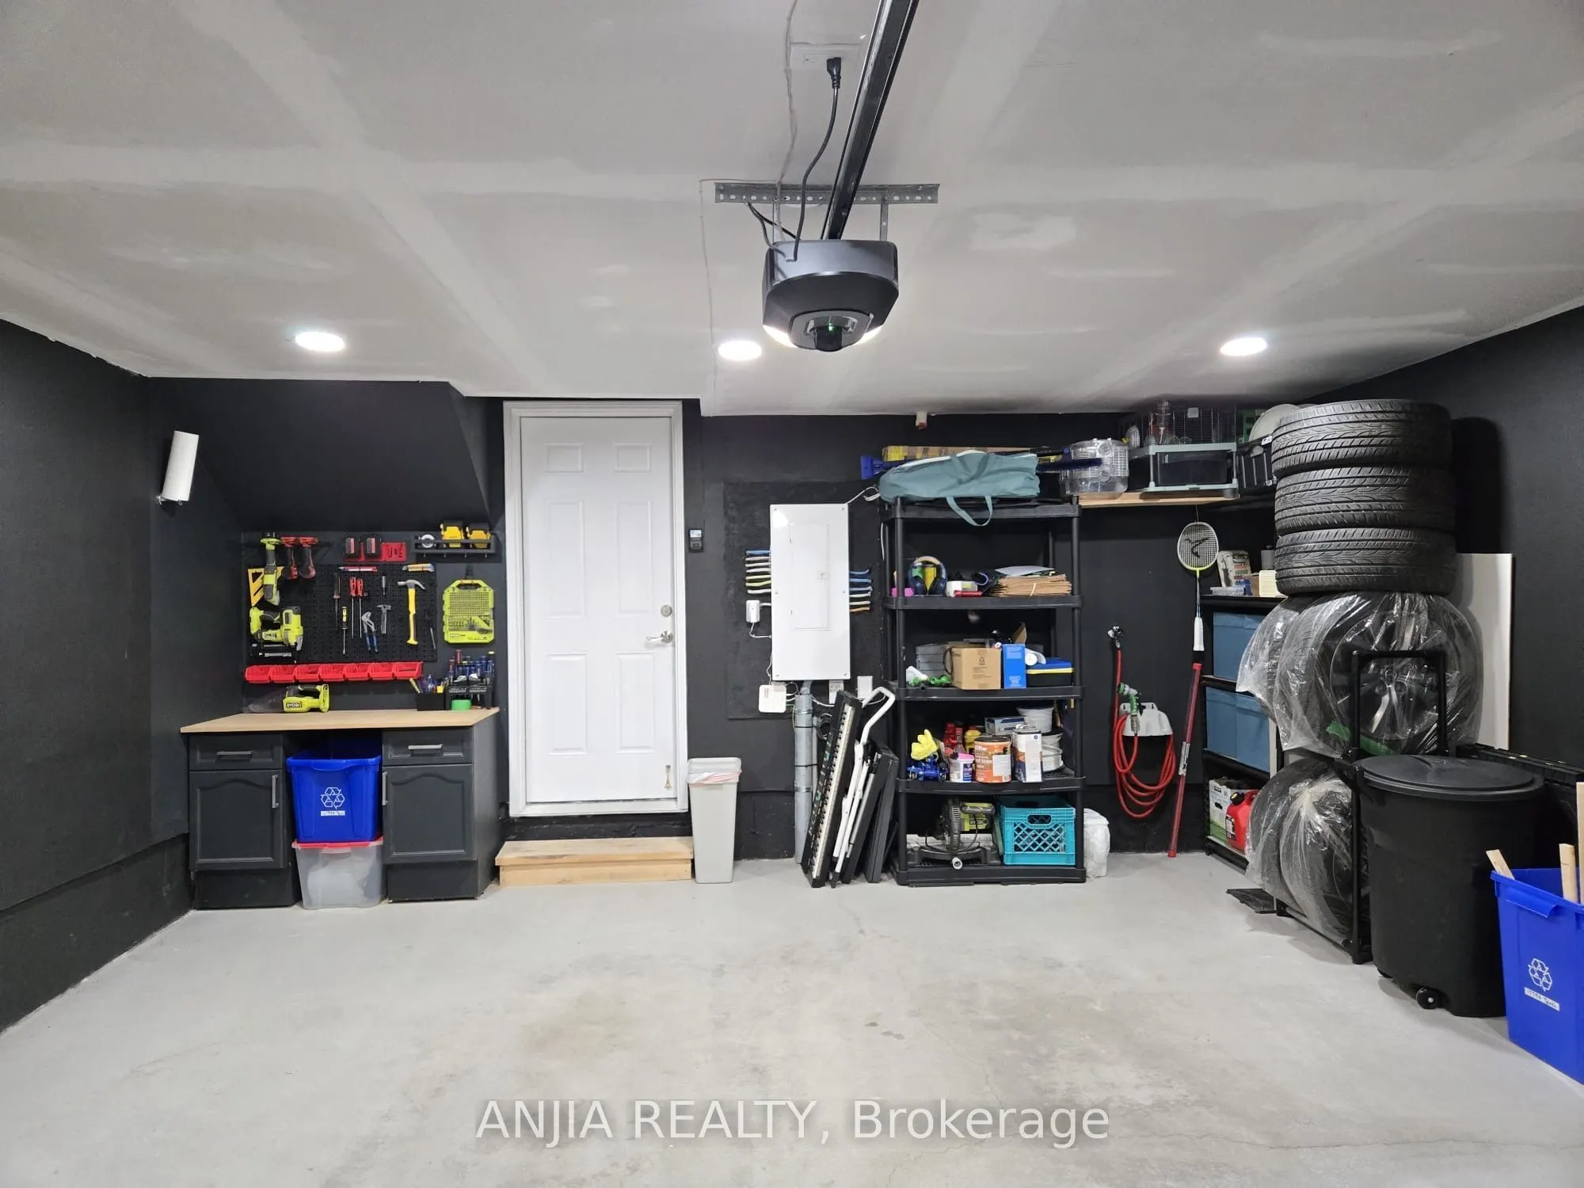
Other 2 garage, 4 parking
MLS #
N13797130
Size
1500-2000 sqft
Basement
Unfinished
Listed on
2026-09-17
Lot size
18 x 78.05
Tax
$4,729 /yr
Days on Market
26
Approximate Age
New
Maintenance Fee
-
Description
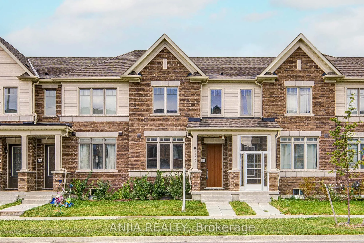
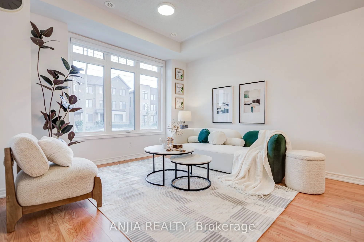
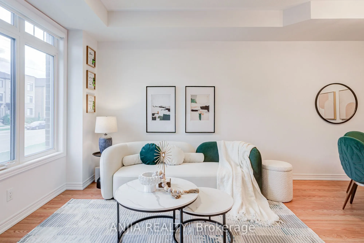
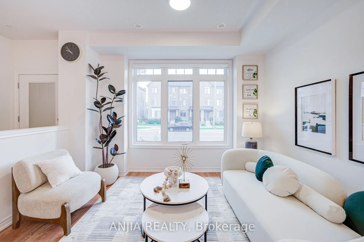
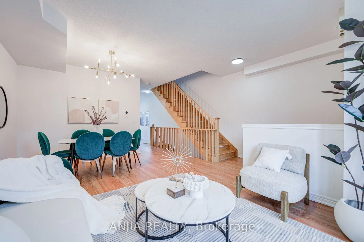
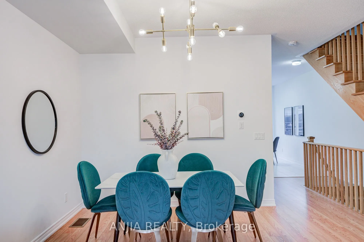
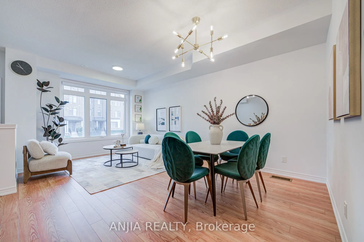
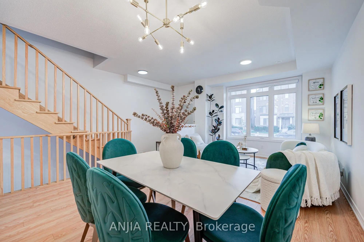
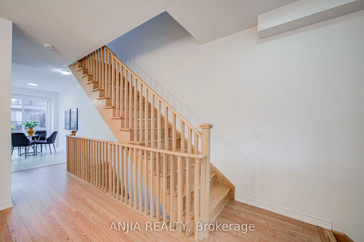
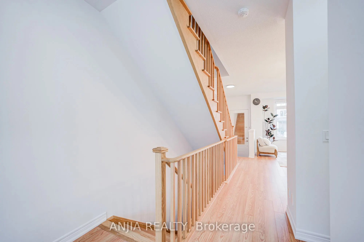
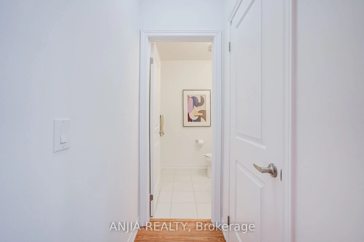
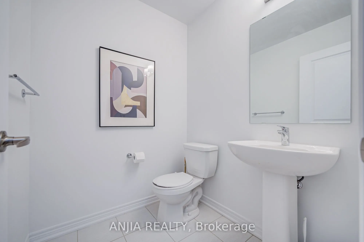
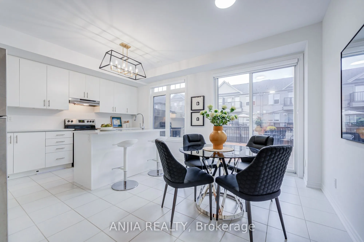
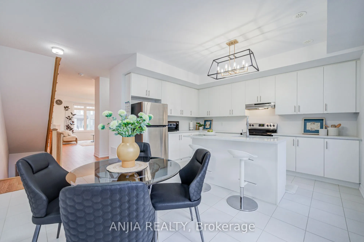
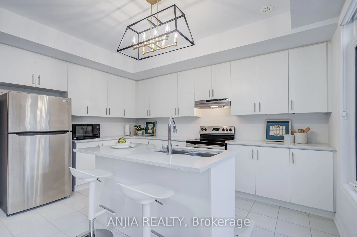
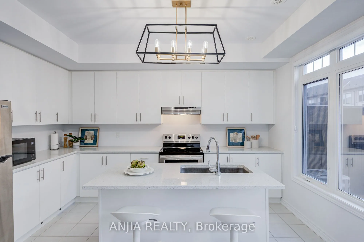
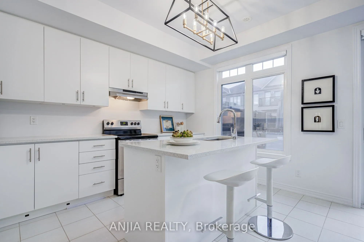
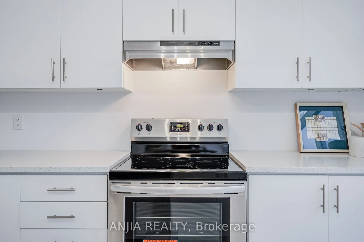
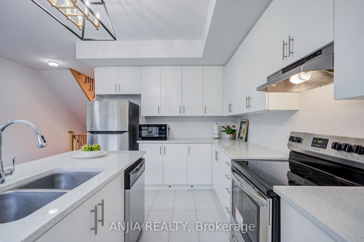
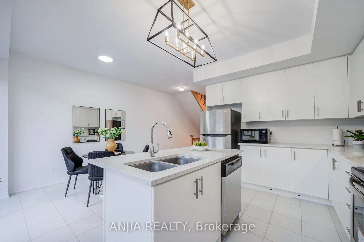
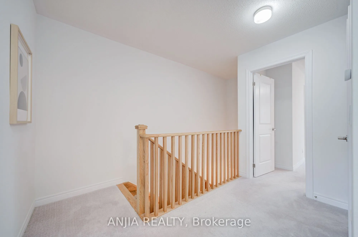
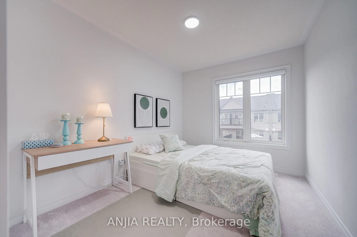
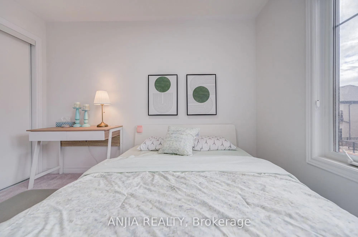
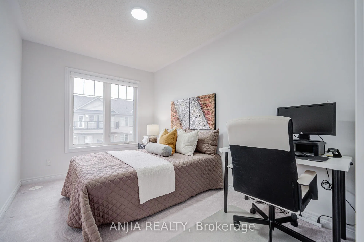
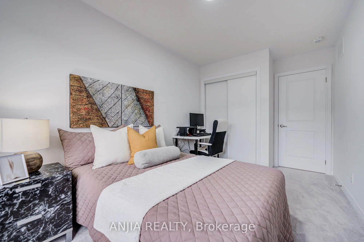
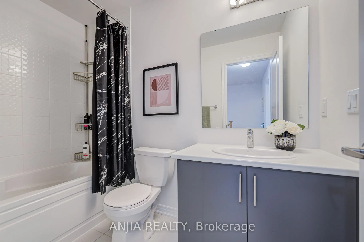
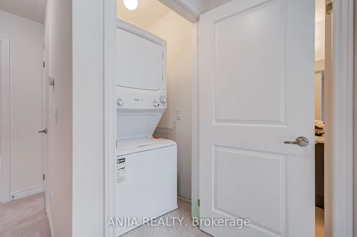
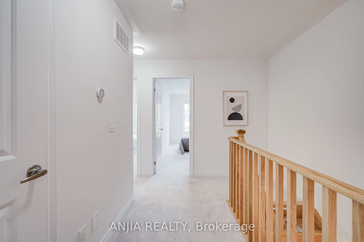
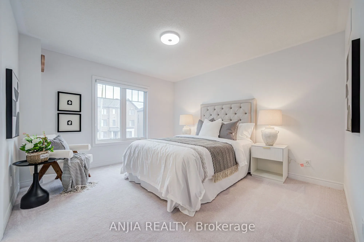
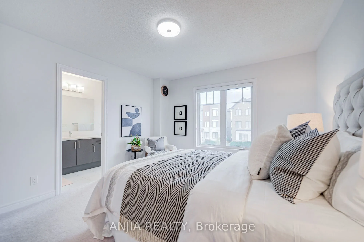
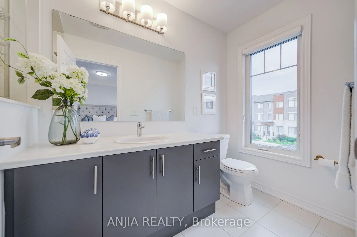
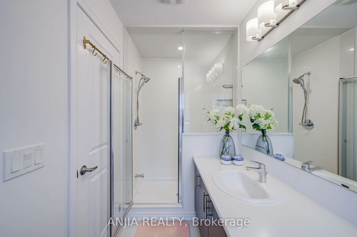
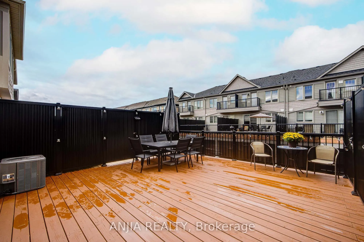
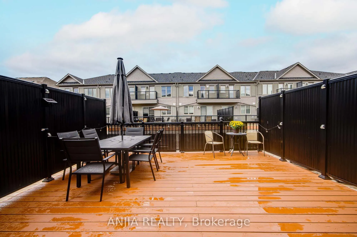
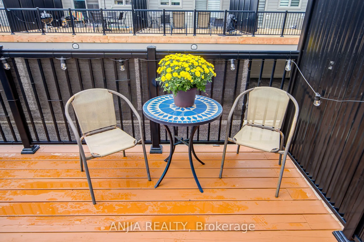
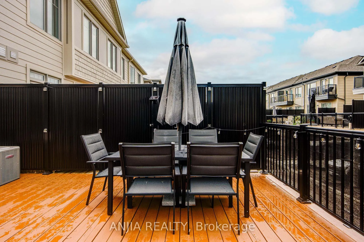
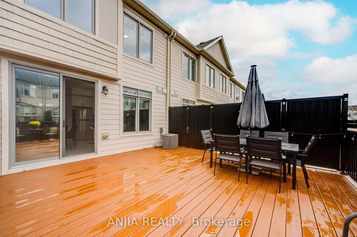
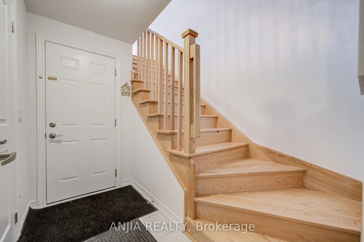
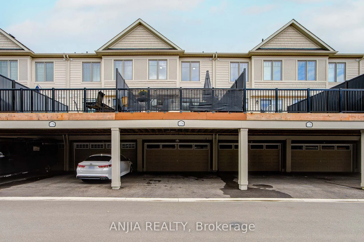
Welcome To 11794 Tenth Line, A Beautiful Three Bedrooms Three Washrooms Two Storey Home In Family-Friendly Stouffville! Offering The Perfect Blend Of Elegance, Comfort, And Functionality. Upon Entering, You're Greeted By A Spacious Living And Dining Room With Hardwood Floor, Followed By Open Concept... Kitchen And Breakfast Area. The Modern Kitchen Is Designed For Both Everyday Living And Entertaining, Featuring Central Island, Quartz Countertop, Stainless Steel Appliances, And Ample Workspace. The Large Breakfast Area Leads Directly To A Spacious Terrace, A Wonderful Place For Family Enjoyment. 9 Feet Ceilings On The Main Floor. Upstairs, You'll Find Three Generously Sized Bedrooms, The Spacious Primary Suite Includes An Ensuite Washroom And Walk-In Closet. The Entire House Is Filled With Natural Light. This Property Features Four Spacious Parking Spaces-Two In The Garage And Two In The Driveway-Which Is A Rare And Standout Highlight For Homes Of This Type. Additional Highlights Include Direct Access From Garage, Laundry Room Located Upstairs Offers You Convenience. An Upgraded Garage With Pot Lights. Locates Minutes From Go Station, Major Roads, Parks, Schools, Shopping, Restaurants, Golf Course, Fruit Picking Farms, Animal Farms And Many More Amenities. Move In And Make It Yours Today!
Full Property Details
Interior
Bedrooms
3
Total Bedrooms
3
Washrooms
3
Square Footage
1500-2000 sqft
Basement
Unfinished
Heating Source
Gas
Heating Fuel
Forced Air
Air Conditioning
Central Air
Family Room
No
Kitchens
1
Total Kitchens
1
Fireplace Features
No
Bedrooms
3
Total Bedrooms
3
Washrooms
3
Square Footage
1500-2000 sqft
Basement
Unfinished
Heating Source
Gas
Heating Fuel
Forced Air
Air Conditioning
Central Air
Family Room
No
Kitchens
1
Total Kitchens
1
Fireplace Features
No
Exterior
Depth
78.05
Front
18.04
Driveway
Private
Lot Size
18 x 78.05 ft
Pool
None
Parking Spaces
4
Total Parking Spaces
4.00
Parking Description
Other
Garage Spaces
2
Depth
78.05
Front
18.04
Driveway
Private
Lot Size
18 x 78.05 ft
Pool
None
Parking Spaces
4
Total Parking Spaces
4.00
Parking Description
Other
Garage Spaces
2
Building Description
Style
2-Storey
Home Type
Townhome
Subtype
Att/Row/Townhouse
Year Built
New
Property Orientation
West
Exterior Finish
Brick,Vinyl Siding
Sewers
Sewer
Water Supply
Municipal
Possession Date
No Data
Style
2-Storey
Home Type
Townhome
Subtype
Att/Row/Townhouse
Year Built
New
Property Orientation
West
Exterior Finish
Brick,Vinyl Siding
Sewers
Sewer
Water Supply
Municipal
Possession Date
No Data
Community
Community
Stouffville
Community
Stouffville
Taxes & Fees
Taxes
$4,729 /yr
Tax Year
2026
Occupancy
Owner
Taxes
$4,729 /yr
Tax Year
2026
Occupancy
Owner
Room Types
Bedroom
Walk-In Closet(s), 3 Pc Ensuite
Dimensions 12.99 x 11.81 feet
153.41 sqft
Bedroom 2
Large Closet
Dimensions 12.01 x 8.2 feet
98.48 sqft
Bedroom 3
Large Closet
Dimensions 10.99 x 8.6 feet
94.51 sqft
Breakfast
Ceramic Floor, W/O To Terrace
Dimensions 14.01 x 8.99 feet
125.95 sqft
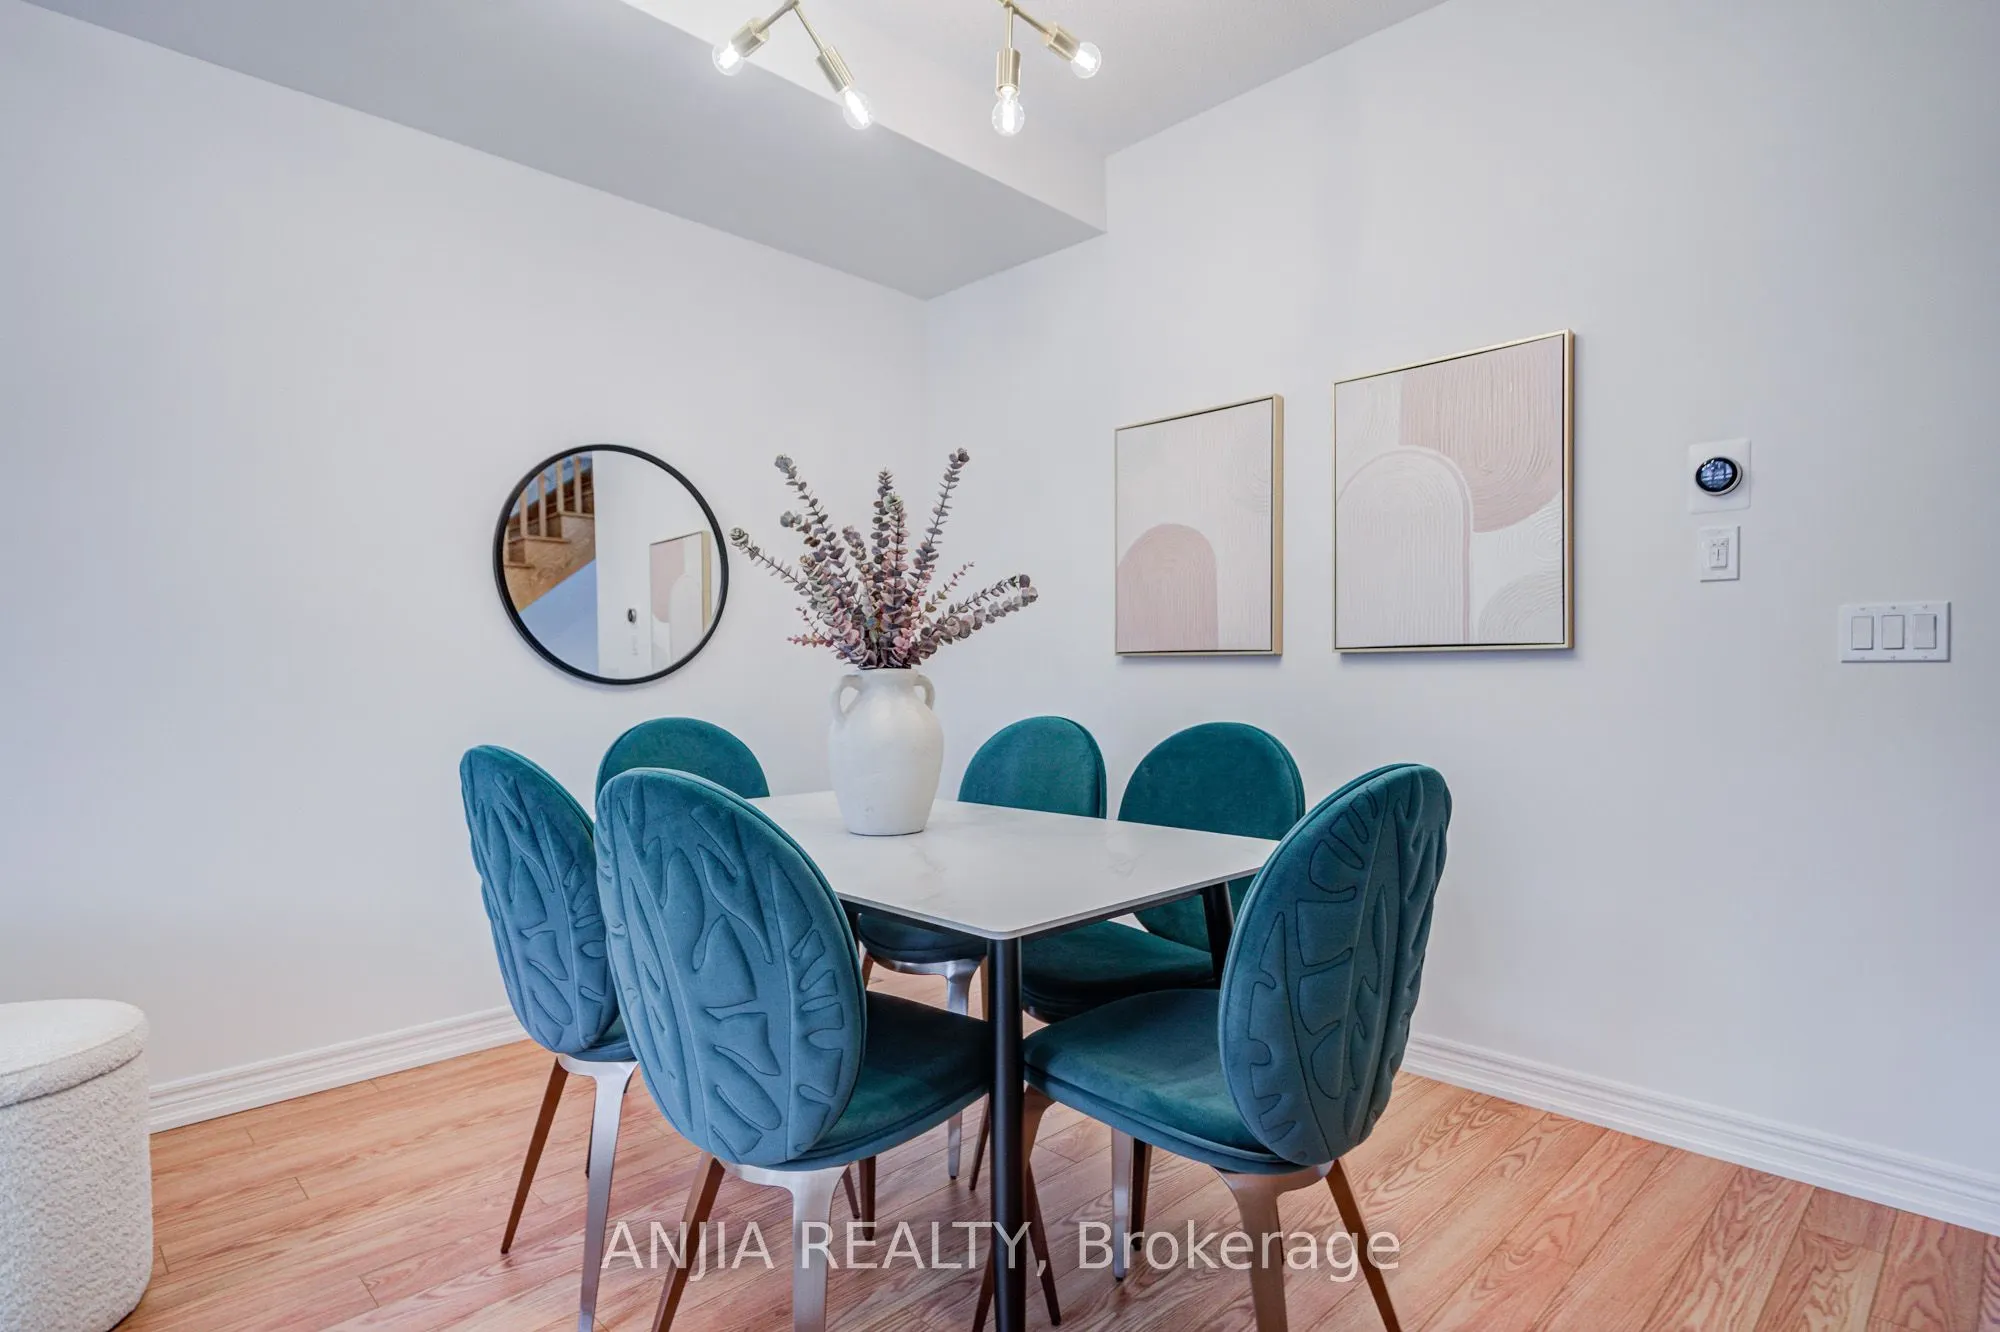
Dining Room
Hardwood Floor, Combined w/Living
Dimensions 20.51 x 13.62 feet
279.35 sqft
Kitchen
Ceramic Floor, Open Concept
Dimensions 14.01 x 8.01 feet
112.22 sqft
Living Room
Hardwood Floor, Combined w/Dining
Dimensions 20.51 x 13.62 feet
279.35 sqft
Similar Properties(No results)
Mortgage Calculator
Calculate your estimated monthly mortgage payment
Price
$899,000
$
%
%
Total cost of mortgage
$0
Monthly payment
By clicking Save, we will calculate your estimated mortgage for all properties using the saved values (down payment percentage, interest rate, and amortization).
The accuracy and applicability of this calculator are not guaranteed.